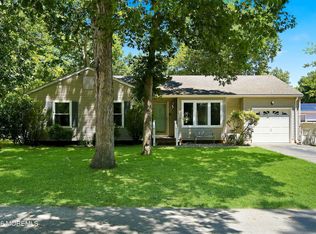
Welcome to this beautifully maintained 3 BD, 2 BA home in the desirable Pine Lake Park section of Toms River. Offering approx. 1,792 sq ft on an oversized 100' x 125' lot, this home features an eat-in kitchen, formal DR, spacious LR, laundry room, full BA, and first-floor primary BD. Upstairs are 2 oversized BDs and a second full BA, ideal for family, guests, or a home office. The backyard is an entertainer's dream with an in-ground pool, pool house, outdoor kitchen/bar, fire pit, custom play area, and multiple seating/dining spaces. Additional features include a driveway for up to 6 cars, detached 1-car garage, storage sheds, and an unfinished basement with high ceilings offering future potential. Convenient to shopping, dining, major roadways, and the Jersey Shore.
For sale
$579,000
1624 6th Avenue, Toms River, NJ 08757
3beds
1,792sqft
Single Family Residence
Built in 1977
0.29 Acres Lot
$574,000 Zestimate®
$323/sqft
$-- HOA
What's special
In-ground poolEat-in kitchenPool houseFire pitLaundry roomCustom play areaStorage sheds
- 2 days
- 338
- 15
Zillow last checked:
Listing updated:
Listed by:
Michael Dengelegi 732-796-8784,
Keller Williams City Life
Source: MoreMLS,MLS#: 22628245
Facts & features
Interior
Bedrooms & bathrooms
- Bedrooms: 3
- Bathrooms: 2
- Full bathrooms: 2
Heating
- Forced Air
Cooling
- Central Air
Features
- Flooring: Tile, Wood
- Basement: Unfinished
Interior area
- Total structure area: 1,792
- Total interior livable area: 1,792 sqft
Property
Parking
- Total spaces: 1
- Parking features: Driveway
- Garage spaces: 1
- Has uncovered spaces: Yes
Features
- Stories: 2
- Exterior features: Swimming
- Has private pool: Yes
- Pool features: In Ground
Lot
- Size: 0.29 Acres
- Dimensions: 125 x 100
- Features: See Remarks, Other, Oversized
Details
- Parcel number: 190000111500017
- Zoning description: Residential
Construction
Type & style
- Home type: SingleFamily
- Architectural style: Dutch Colonial
- Property subtype: Single Family Residence
Condition
- New construction: No
- Year built: 1977
Utilities & green energy
- Sewer: Public Sewer
Community & HOA
Community
- Subdivision: None
HOA
- Has HOA: No
Location
- Region: Toms River
Financial & listing details
- Price per square foot: $323/sqft
- Tax assessed value: $507,100
- Annual tax amount: $7,378
- Date on market: 9/8/2026
- Inclusions: Washer, Ceiling Fan(s), Dishwasher, Dryer, Microwave, Stove, Refrigerator, Gas Cooking
- Exclusions: All personal items.
Estimated market value
$574,000
$545,000 - $603,000
$3,140/mo
Price history
| Date | Event | Price |
|---|---|---|
| 9/8/2026 | Listed for sale | $579,000-3.3%$323/sqft |
Source:  MoreMLS #22628245 Report a problem MoreMLS #22628245 Report a problem | ||
| 9/8/2026 | Listing removed | $599,000$334/sqft |
Source: MoreMLS #22624091 Report a problem | ||
| 8/5/2026 | Listed for sale | $599,000+256.8%$334/sqft |
Source: MoreMLS #22624091 Report a problem | ||
| 1/18/2002 | Sold | $167,900+139.9%$94/sqft |
Source: Public Record Report a problem | ||
| 6/13/2001 | Sold | $70,000$39/sqft |
Source: Public Record Report a problem | ||
Public tax history
| Year | Property taxes | Tax assessment |
|---|---|---|
| 2023 | $5,912 +2.9% | $266,900 |
| 2022 | $5,743 | $266,900 |
| 2021 | $5,743 -0.6% | $266,900 +18% |
| 2019 | $5,779 -0.4% | $226,200 |
| 2018 | $5,802 +1.2% | $226,200 |
| 2017 | $5,732 +1.9% | $226,200 |
| 2016 | $5,626 +4.5% | $226,200 |
| 2015 | $5,384 +3.6% | $226,200 +2.4% |
| 2014 | $5,196 +7.7% | $221,000 |
| 2013 | $4,824 +3.5% | $221,000 -12% |
| 2012 | $4,661 +5.7% | $251,000 |
| 2011 | $4,410 +5.1% | $251,000 |
| 2010 | $4,197 +188.5% | $251,000 |
| 2009 | $1,455 +0.3% | $251,000 +102.9% |
| 2008 | $1,450 +8.6% | $123,700 |
| 2007 | $1,335 +13.8% | $123,700 |
| 2006 | $1,174 | $123,700 |
| 2004 | -- | $123,700 +0.8% |
| 2003 | -- | $122,700 +5.6% |
| 2002 | -- | $116,200 |
| 2001 | -- | $116,200 |
Find assessor info on the county website
Monthly payment
Est. payment
Payment breakdown
Explore the cost of this home by adjusting the details. Changes won't be saved.Climate risks
Neighborhood: 08757
Nearby schools
Schools provided by the listing agent
- Elementary: Manchester Twnshp
- Middle: Manchester TWP
- High: Manchester Twnshp
Source: MoreMLS. This data may not be complete. We recommend contacting the local school district to confirm school assignments for this home.
Similar homes
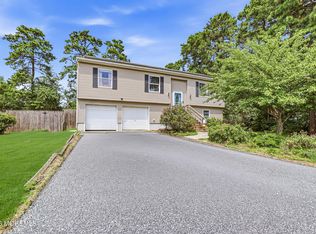
- $599,0004 bd3 ba1.9k sqft1617 Eighth Avenue, Toms River, NJ 08757For Sale
 MLS ID #22625141, Raizy Benoliel, J Elkon Realty LLC. MoreMLS
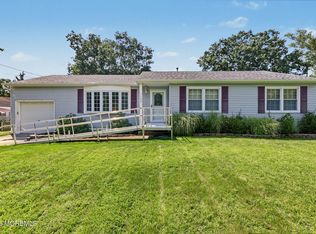
 - $520,0003 bd1 ba1.2k sqft1159 Northampton Boulevard, Toms River, NJ 08757For Sale
 MLS ID #22626238, Jaime Aiello, Weichert Realtors-Ship Bottom. MoreMLS
 - $499,0005 bd2 ba1.7k sqft1309 9th Avenue, Toms River, NJ 08757For Sale
 MLS ID #22622845, Miriam Zaks, NextHome Realty Premier Properties. MoreMLS
 - $499,0003 bd2 ba1.2k sqft2017 3rd Avenue, Toms River, NJ 08757For Sale
 MLS ID #22618503, Angelina Krueger, C21/ Action Plus Realty. MoreMLS
 - $629,0003 bd2 ba1.6k sqft333 Savannah Road, Toms River, NJ 08757For SaleMLS ID #22606399, Elchonon Weinberg, RE/MAX On the Move Realty. MoreMLS
- $585,0003 bd3 ba1.5k sqft119 Maple Street, Toms River, NJ 08753For SaleMLS ID #22628033, Mary Bianchi, Realty One Group Emerge. MoreMLS
- $745,0004 bd3 ba2.3k sqft2115 Cedarview Drive, Toms River, NJ 08757For SaleMLS ID #22623949, Tsivia Cynamon, Crossroads Realty Sapphire Group. MoreMLS
- $615,0003 bd3 ba1.6k sqft901 Roundtree Drive, Toms River, NJ 08753For SaleMLS ID #22620940, Brendan Tighe, Paradise Real Estate Group. MoreMLS
- $375,0002 bd1 ba929 sqft1151 Beechmont Street, Toms River, NJ 08757For SaleMLS ID #22624067, Thomas Clancy, Keller Williams Realty West Monmouth. MoreMLS
- $499,0004 bd2 ba1.8k sqft17 Darye Court, Toms River, NJ 08755For SaleMLS ID #22621008, Rosemarie McGeehan, EXIT Realty Jersey Shore. MoreMLS
- $520,0003 bd3 ba1.8k sqft129 Hamlet Court, Toms River, NJ 08753For SaleMLS ID #22626601, Felix Tamayo, C21/ Action Plus Realty. MoreMLS
- $649,9004 bd2 ba1.9k sqft1031 Zircon Drive, Toms River, NJ 08753For SaleMLS ID #22619141, Dominic DeCesare, Real Broker, LLC- Red Bank. MoreMLS
- $589,0004 bd2 ba1.9k sqft280 Dogwood Drive, Brick, NJ 08723For SaleMLS ID #22626425, Alexander Guarino, Daunno Realty Services. MoreMLS
- $560,0003 bd2 ba1.4k sqft3156 Peddie Street, Toms River, NJ 08753For SaleMLS ID #22622593, Walter Kosenski, Diane Turton, Realtors-Lavallette. MoreMLS
- $575,0003 bd2 ba1.2k sqft48 Bay Shore Drive, Toms River, NJ 08753For SaleMLS ID #22625277, Carly Ringer, Keller Williams Realty Spring Lake. MoreMLS
- $614,9994 bd2 ba2.2k sqft80 N Hope Chapel Road, Jackson, NJ 08527For SaleMLS ID #22622051, Frumie Zlotowitz, NextHome Realty Premier Properties. MoreMLS
- $385,0002 bd2 ba1.2k sqft54 Liberta Drive, Toms River, NJ 08757For SaleMLS ID #22624283, Carly Ringer, Keller Williams Realty Spring Lake. MoreMLS
- $515,0003 bd3 ba2.1k sqft1698 Buttonwood Avenue, Toms River, NJ 08755For SaleMLS ID #22612153, Jacquelyn Guevara, RE/MAX Revolution. MoreMLS
- $679,0004 bd2 ba2.4k sqft35 Pierson Road, Toms River, NJ 08753For SaleMLS ID #22625042, Scott Dubeau, RE/MAX Select. MoreMLS
- $715,0004 bd4 ba2.2k sqft731 Mccormick Drive, Toms River, NJ 08753For SaleMLS ID #22626992, Eugene McCann, Real Broker, LLC- Fairfield. MoreMLS
