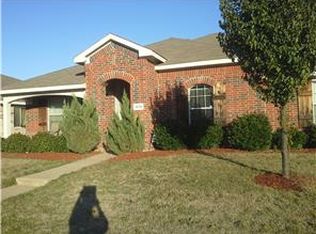
Welcome to your dream home! This beautifully updated single-story residence features 4 bedrooms and 2 bathrooms, providing the perfect blend of comfort and style for a growing family or anyone seeking extra space without sacrificing coziness. Enjoy over 2,300 sq. ft. of living space, including two inviting living areas and two dining areas, offering ample room for entertaining and family gatherings.Benefit from a thoughtful layout that provides privacy for everyone in the family. Each bedroom comes with generous walk-in closets, ensuring plenty of storage space.This home shines with notable updates, including A brand new roof and water heater for long-term peace of mind ,fresh interior and exterior paint that adds a contemporary touch, stunning quartz countertops with an island and matching backsplash, perfect for your culinary adventures & new appliances, fans, and door hardware, making this home move-in ready. Don't miss out on this fantastic opportunity to own a modern, spacious home that combines functionality with style. Schedule a viewing today and fall in love with your new home!
Sold
Price Unknown
1624 Ambercrest Dr, Lancaster, TX 75146
4beds
2,384sqft
Single Family Residence
Built in 2005
7,187 Square Feet Lot
$328,800 Zestimate®
$--/sqft
$2,496 Estimated rent
Home value
$328,800
$302,000 - $358,000
$2,496/mo
Zestimate® history
Owner options
List your home for rent
$2,496/mo
Rent Zestimate®
Find your next renter with Zillow Rental Manager. Plus, with online applications, you can quickly screen prospective tenants – for free.
$2,496/mo
Rent Zestimate®
Refinance and save
$600/mo
Est. payment
Refinancing to a lower rate could help reduce your monthly payments and save thousands over the life of the loan.
$600/mo
Est. payment
Explore your selling options
Work with a Zillow partner agent
Leverage their expertise and Zillow's premium Showcase listings to get your home seen by more buyers.
Get startedList with your own agent
Get your home in front of millions of buyers by listing it on Zillow.
Learn how to do itSell it yourself
Take full control of how buyers see your home on Zillow by listing For Sale by Owner (FSBO).
List your homeWhat's special
Brand new roofNew appliancesTwo dining areasGenerous walk-in closetsDoor hardware
Zillow last checked:
Listing updated:
Listed by:
Celissa Irizarry 0736318 682-410-7716,
Corey Simpson & Associates 469-919-2647
Bought with:
Shanique Hudson
Brownstone Real Estate Group
Source: NTREIS,MLS#: 21186374
Facts & features
Interior
Bedrooms & bathrooms
- Bedrooms: 4
- Bathrooms: 2
- Full bathrooms: 2
Primary bedroom
- Features: Ceiling Fan(s), Dual Sinks, En Suite Bathroom, Garden Tub/Roman Tub, Separate Shower, Walk-In Closet(s)
- Level: First
- Dimensions: 0 x 0
Bedroom
- Features: Ceiling Fan(s), Split Bedrooms, Walk-In Closet(s)
- Level: First
- Dimensions: 0 x 0
Bedroom
- Features: Ceiling Fan(s), Walk-In Closet(s)
- Level: First
- Dimensions: 0 x 0
Bedroom
- Features: Ceiling Fan(s), Walk-In Closet(s)
- Level: First
- Dimensions: 0 x 0
Breakfast room nook
- Level: First
- Dimensions: 0 x 0
Dining room
- Features: Ceiling Fan(s)
- Level: First
- Dimensions: 0 x 0
Family room
- Features: Ceiling Fan(s)
- Level: First
- Dimensions: 0 x 0
Living room
- Features: Ceiling Fan(s), Fireplace
- Level: First
- Dimensions: 0 x 0
Heating
- Central, Fireplace(s)
Cooling
- Central Air, Ceiling Fan(s)
Appliances
- Included: Dishwasher, Electric Cooktop, Disposal
- Laundry: Laundry in Utility Room
Features
- Decorative/Designer Lighting Fixtures, Granite Counters, High Speed Internet, Kitchen Island, Open Floorplan, Pantry, Cable TV
- Flooring: Carpet, Luxury Vinyl Plank
- Windows: Window Coverings
- Has basement: No
- Number of fireplaces: 1
- Fireplace features: Living Room, Wood Burning
Interior area
- Total interior livable area: 2,384 sqft
Property
Parking
- Total spaces: 2
- Parking features: Door-Single, Driveway, Garage, Garage Door Opener, Garage Faces Rear, On Street
- Attached garage spaces: 2
- Has uncovered spaces: Yes
Features
- Levels: One
- Stories: 1
- Patio & porch: Covered
- Exterior features: Rain Gutters
- Pool features: None
- Fencing: Fenced,Wood
Lot
- Size: 7,187 Square Feet
- Features: Interior Lot
Details
- Parcel number: 870013000J0380000
Construction
Type & style
- Home type: SingleFamily
- Architectural style: Ranch,Traditional,Detached
- Property subtype: Single Family Residence
Materials
- Brick
- Foundation: Slab
- Roof: Composition,Shingle
Condition
- Year built: 2005
Utilities & green energy
- Sewer: Public Sewer
- Utilities for property: Electricity Available, Electricity Connected, Municipal Utilities, Sewer Available, Water Available, Cable Available
Community & HOA
Community
- Features: Curbs
- Security: Smoke Detector(s)
- Subdivision: Bear Creek Ranch Ph 01
HOA
- Has HOA: Yes
- Services included: All Facilities, Association Management
- HOA fee: $600 annually
- HOA name: Bear Creek HOA
- HOA phone: 972-428-2030
Location
- Region: Lancaster
Financial & listing details
- Tax assessed value: $315,000
- Annual tax amount: $8,530
- Date on market: 2/28/2026
- Cumulative days on market: 2 days
- Listing terms: Cash,Conventional,1031 Exchange,FHA,VA Loan
- Exclusions: All staging items, curtain rods, curtains
- Electric utility on property: Yes
Price history
| Date | Event | Price |
|---|---|---|
| 3/31/2026 | Sold | -- |
Source: NTREIS #21186374 Report a problem | ||
| 3/4/2026 | Pending sale | $319,000$134/sqft |
Source: NTREIS #21186374 Report a problem | ||
| 2/28/2026 | Listed for sale | $319,000+63.4%$134/sqft |
Source: NTREIS #21186374 Report a problem | ||
| 6/4/2019 | Listing removed | $195,226$82/sqft |
Source: Auction.com Report a problem | ||
| 6/3/2019 | Price change | $195,226+0.9%$82/sqft |
Source: Auction.com Report a problem | ||
| 5/30/2019 | Price change | $193,568-2.6%$81/sqft |
Source: Auction.com Report a problem | ||
| 5/25/2019 | Price change | $198,712+2.4%$83/sqft |
Source: Auction.com Report a problem | ||
| 5/23/2019 | Price change | $194,010+1.5%$81/sqft |
Source: Auction.com Report a problem | ||
| 5/22/2019 | Price change | $191,088-1.7%$80/sqft |
Source: Auction.com Report a problem | ||
| 5/20/2019 | Price change | $194,322+2.1%$82/sqft |
Source: Auction.com Report a problem | ||
| 5/17/2019 | Price change | $190,343+3.1%$80/sqft |
Source: Auction.com Report a problem | ||
| 5/14/2019 | Listed for sale | -- |
Source: Auction.com Report a problem | ||
| 3/6/2018 | Listing removed | $184,569$77/sqft |
Source: Auction.com Report a problem | ||
| 2/22/2018 | Listed for sale | -- |
Source: Auction.com Report a problem | ||
| 10/15/2007 | Sold | -- |
Source: Public Record Report a problem | ||
Public tax history
| Year | Property taxes | Tax assessment |
|---|---|---|
| 2025 | $3,482 -0.4% | $315,000 -3.9% |
| 2024 | $3,497 +12.9% | $327,770 +9.6% |
| 2023 | $3,097 -18.6% | $299,100 |
| 2022 | $3,802 | $299,100 |
Find assessor info on the county website
Neighborhood: Bear Creek Ranch
Nearby homes
- $282,2004 bd2 ba1.9k sqft1620 Ambercrest Dr, Lancaster, TX 75146Off Market
- $254,3003 bd2 ba1.6k sqft1628 Ambercrest Dr, Lancaster, TX 75146Off Market
- $100-- bd-- ba-- sqft44 Ambercrest Dr, Lancaster, TX 75146Off Market
- $267,1003 bd2 ba1.5k sqft4075 Passage Way, Lancaster, TX 75146Off Market
- $--3 bd2 ba1.7k sqft1616 Ambercrest Dr, Lancaster, TX 75146Auction
- $265,3003 bd2 ba1.7k sqft1632 Ambercrest Dr, Lancaster, TX 75146Off Market
- $284,5003 bd2 ba1.6k sqft4071 Passage Way, Lancaster, TX 75146Off Market
- $300,3004 bd2 ba2.3k sqft4079 Passage Way, Lancaster, TX 75146Off Market
Nearby schools
GreatSchools rating
- 7/10West Main Elementary SchoolGrades: PK-5Distance: 2.1 mi
- 5/10G W Carver 6th Grade STEM LearningGrades: 6Distance: 2.8 mi
- 4/10Lancaster High SchoolGrades: 9-12Distance: 3.8 mi
Schools provided by the listing agent
- Elementary: West Main
- Middle: Lancaster
- High: Lancaster
- District: Lancaster ISD
Source: NTREIS. This data may not be complete. We recommend contacting the local school district to confirm school assignments for this home.
Get a cash offer in 3 minutes
Find out how much your home could sell for in as little as 3 minutes with a no-obligation cash offer.
Estimated market value
$328,800
Get a cash offer in 3 minutes
Find out how much your home could sell for in as little as 3 minutes with a no-obligation cash offer.
Estimated market value
$328,800
- Texas
- Dallas County
- Lancaster
- 75146
- Bear Creek Ranch
- 1624 Ambercrest Dr
