Skip main navigation
Off market
  • Tax assessed value
    $49,400

    1624 Arrowhead Trl, West Branch, MI 48661

    4beds
    3baths
    2,232sqft
    SingleFamily
    Built in 1966
    0.6 Acres Lot
    $-- Zestimate®
    $22/sqft
    $2,108 Estimated rent

    Home value

    Not available

    Estimated sales range

    Not available

    $2,108/mo

    Zestimate® history
    Loading
    Loading...

    Owner options

    List your home for rent

    $2,108/mo

    Rent Zestimate®

    Find your next renter with Zillow Rental Manager. Plus, with online applications, you can quickly screen prospective tenants – for free.

    Learn more

    $2,108/mo

    Rent Zestimate®

    Refinance and save

    $251/mo

    Est. payment

    Refinancing to a lower rate could help reduce your monthly payments and save thousands over the life of the loan.

    See today's rates

    $251/mo

    Est. payment

    Explore your selling options

    Work with a Zillow partner agent

    Leverage their expertise and Zillow's premium Showcase listings to get your home seen by more buyers.

    Get started

    List with your own agent

    Get your home in front of millions of buyers by listing it on Zillow.

    Learn how to do it

    Sell it yourself

    Take full control of how buyers see your home on Zillow by listing For Sale by Owner (FSBO).

    List your home

    What's special

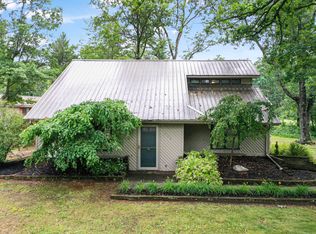
    LAKE OGEMAW WATERFRONT! 420 acre All Sports Lake Ogemaw home with over 2,000 square feet of living space! Large family room with fireplace! Spacious kitchen with plenty of storage space and work room! Formal dining area for sit down family meals! Walkout lower level leads to the water! The home sits on 2 wooded lots. Recently remodeled rooms with lots of upgrades. This home has plenty of curb appeal with beautiful brick stairway down to the water! Sandy beach frontage for fun in the sun! Enjo...

    This property is off market, which means it's not currently listed for sale or rent on Zillow. This may be different from what's available on other websites or public sources.

    Facts & features

    Interior

    Bedrooms & bathrooms
    • Bedrooms: 4
    • Bathrooms: 3
    Heating
    • Baseboard, Gas
    Appliances
    • Included: Dishwasher, Dryer, Range / Oven, Refrigerator, Trash compactor, Washer
    Features
    • Flooring: Tile, Carpet
    Interior area
    • Total interior livable area: 2,232 sqft

    Property

    Parking
    • Parking features: Garage - Detached
    Features
    • Exterior features: Vinyl
    Lot
    • Size: 0.6 Acres
    Details
    • Parcel number: 00121005600

    Construction

    Type & style
    • Home type: SingleFamily
    Materials
    • Roof: Asphalt
    Condition
    • Year built: 1966

    Community & HOA

    Location
    • Region: West Branch

    Financial & listing details

    • Price per square foot: $22/sqft
    • Tax assessed value: $49,400
    • Annual tax amount: $454

    Price history

    DateEventPrice
    9/16/2017Listing removed$270,000$121/sqft
    Source: Paradym #1829111 Report a problem
    3/20/2017Listed for sale$270,000$121/sqft
    Source: MORRIS-RICHARDSON RE #1829111 Report a problem
    12/2/2016Listing removed$270,000$121/sqft
    Source: MORRIS-RICHARDSON RE #1816769 Report a problem
    10/26/2016Listed for sale$270,000$121/sqft
    Source: MORRIS-RICHARDSON RE #1816769 Report a problem

    Public tax history

    YearProperty taxesTax assessment
    2018-- --
    2017$454 $49,400 +10.8%
    2016$454 +0.3%$44,600 -12.5%
    2015$452 +120.9%$51,000
    2014$205 $51,000 +4.5%
    2013-- $48,800 -0.6%
    2012-- $49,100
    2011-- $49,100 -12.3%
    2010-- $56,000
    Find assessor info on the county website

    Neighborhood: 48661

    Nearby schools

    GreatSchools rating
    Schools provided by the listing agent
    • Elementary: Surline Elementary School
    • Middle: Surline Middle School
    • High: Ogemaw Heights High School
    • District: West Branch-Rose City Area Schoo

    Source: The MLS. This data may not be complete. We recommend contacting the local school district to confirm school assignments for this home.