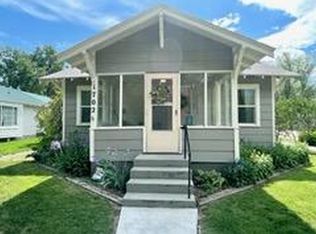
Built in 1916, dining room and kitchen nook added in 1950's. Double front gables, wides eaves with triangular brackets, exposed roof rafters, and porch with tapered columns. The home as built in hutch, book case and dresser. The home has a efficient floor plan clustering the kitchen, dining, and bedrooms and bath around central living room. Please see attached addendum under "d " tab for more details.
This property is not currently displayed as for sale or rent on Zillow. This may be different from what's on other websites or public sources.