Skip main navigation
Off market
  • $706,800

    1624 Bassett Hound Dr, Fort Worth, TX 76052

    5beds
    4,381sqft
    Single Family Residence
    Built in 2006
    0.45 Acres Lot
    $706,800 Zestimate®
    $161/sqft
    $4,908 Estimated rent

    Home value

    $706,800

    $671,000 - $742,000

    $4,908/mo

    Zestimate® history
    Loading
    Loading...

    Owner options

    List your home for rent

    $4,908/mo

    Rent Zestimate®

    Find your next renter with Zillow Rental Manager. Plus, with online applications, you can quickly screen prospective tenants – for free.

    Learn more

    $4,908/mo

    Rent Zestimate®

    Refinance and save

    $4,917/mo

    Est. payment

    Refinancing to a lower rate could help reduce your monthly payments and save thousands over the life of the loan.

    See today's rates

    $4,917/mo

    Est. payment

    Explore your selling options

    Work with a Zillow partner agent

    Leverage their expertise and Zillow's premium Showcase listings to get your home seen by more buyers.

    Get started

    List with your own agent

    Get your home in front of millions of buyers by listing it on Zillow.

    Learn how to do it

    Sell it yourself

    Take full control of how buyers see your home on Zillow by listing For Sale by Owner (FSBO).

    List your home

    What's special

    Diving poolStorage-laden officeBackyard paradiseOutdoor kitchenHigh ceilingsBrand new tileExpansive patio

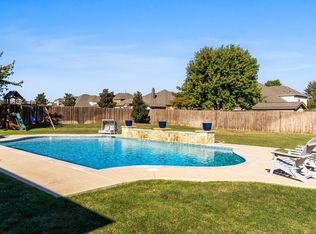
    A fantastic opportunity in this spectacular home featuring the space you need, the schools you want, and the backyard paradise you didn't think was possible in Northwest ISD's Sendera Ranch! Huge, nearly half-acre lot backs to a greenbelt - you enjoy stand off from the street, sidewalks for exploring, and no rear neighbors. Gorgeous traditional curb appeal gives way to a spacious interior featuring brand new tile and hardwood floors, updated lighting, high ceilings, fresh interior paint - and every floor plan amenity you can think of. Home includes front-facing formals, a huge laundry room, a kitchen with smart appliances, new counters and butler's bar, a dedicated, storage-laden office, a spacious master suite - and upstairs the secondary bedrooms with walk-in closets, the loft living room, and the media room with wet bar do not disappoint. Of course, the diving pool with waterfall feature and sunning deck is the star of the show - along with the outdoor kitchen and expansive patio.

    This property is not currently displayed as for sale or rent on Zillow. This may be different from what's on other websites or public sources.

    Zillow last checked:

    Listing updated:

    Listed by:

    Devon Reyes 0636566 817-523-9113,

    League Real Estate 817-523-9113,

    Alberto Reyes 0639933 817-586-5894,

    League Real Estate

    Bought with:

    Non-Mls Member

    NON MLS

    Source: NTREIS,MLS#: 20300109

    Facts & features

    Interior

    Bedrooms & bathrooms
    • Bedrooms: 5
    • Bathrooms: 4
    • Full bathrooms: 3
    • 1/2 bathrooms: 1
    Primary bedroom
    • Features: Dual Sinks, Double Vanity, En Suite Bathroom, Garden Tub/Roman Tub, Hollywood Bath, Linen Closet, Stone Counters, Sitting Area in Master, Separate Shower, Walk-In Closet(s)
    • Level: First
    • Dimensions: 18 x 18
    Bedroom
    • Features: En Suite Bathroom, Walk-In Closet(s)
    • Level: Second
    • Dimensions: 12 x 13
    Bedroom
    • Features: Walk-In Closet(s)
    • Level: Second
    • Dimensions: 16 x 9
    Bedroom
    • Features: Walk-In Closet(s)
    • Level: Second
    • Dimensions: 16 x 15
    Bedroom
    • Features: En Suite Bathroom, Walk-In Closet(s)
    • Level: Second
    • Dimensions: 12 x 15
    Breakfast room nook
    • Level: First
    • Dimensions: 15 x 9
    Dining room
    • Level: First
    • Dimensions: 10 x 14
    Game room
    • Level: Second
    • Dimensions: 22 x 14
    Kitchen
    • Features: Breakfast Bar, Built-in Features, Butler's Pantry, Eat-in Kitchen, Kitchen Island, Pantry, Stone Counters, Walk-In Pantry
    • Level: First
    • Dimensions: 12 x 14
    Living room
    • Level: First
    • Dimensions: 10 x 17
    Living room
    • Features: Fireplace
    • Level: First
    • Dimensions: 16 x 24
    Media room
    • Features: Built-in Features, Walk-In Closet(s)
    • Level: Second
    • Dimensions: 12 x 22
    Office
    • Features: Built-in Features
    • Level: First
    • Dimensions: 10 x 14
    Utility room
    • Features: Built-in Features, Pantry, Utility Room, Utility Sink
    • Level: First
    • Dimensions: 5 x 14
    Heating
    • Central, Fireplace(s), Natural Gas, Zoned
    Cooling
    • Central Air, Ceiling Fan(s), Zoned
    Appliances
    • Included: Some Gas Appliances, Convection Oven, Dishwasher, Electric Oven, Gas Cooktop, Disposal, Gas Water Heater, Microwave, Plumbed For Gas, Vented Exhaust Fan, Wine Cooler
    • Laundry: Washer Hookup, Electric Dryer Hookup, Laundry in Utility Room
    Features
    • Built-in Features, Decorative/Designer Lighting Fixtures, Eat-in Kitchen, Granite Counters, High Speed Internet, Kitchen Island, Pantry, Smart Home, Cable TV, Vaulted Ceiling(s), Walk-In Closet(s), Wired for Sound
    • Flooring: Carpet, Ceramic Tile
    • Windows: Bay Window(s), Window Coverings
    • Has basement: No
    • Number of fireplaces: 1
    • Fireplace features: Gas Starter, Living Room, Stone, Wood Burning
    Interior area
    • Total interior livable area: 4,381 sqft

    Property

    Parking
    • Total spaces: 3
    • Parking features: Additional Parking, Door-Single, Driveway, Garage, Garage Door Opener, Garage Faces Side
    • Attached garage spaces: 3
    • Has uncovered spaces: Yes
    Features
    • Levels: Two
    • Stories: 2
    • Patio & porch: Front Porch, Patio, Covered
    • Exterior features: Fire Pit, Lighting, Outdoor Grill, Rain Gutters
    • Pool features: Gunite, In Ground, Pool, Pool Sweep, Sport, Waterfall, Water Feature, Community
    • Fencing: Wood
    Lot
    • Size: 0.45 Acres
    • Features: Back Yard, Backs to Greenbelt/Park, Greenbelt, Interior Lot, Lawn, Landscaped, Subdivision, Sprinkler System, Few Trees
    Details
    • Parcel number: 40929485

    Construction

    Type & style
    • Home type: SingleFamily
    • Architectural style: Traditional,Detached
    • Property subtype: Single Family Residence
    Materials
    • Brick, Rock, Stone
    • Foundation: Slab
    • Roof: Composition
    Condition
    • Year built: 2006

    Utilities & green energy

    • Sewer: Public Sewer
    • Water: Public
    • Utilities for property: Sewer Available, Underground Utilities, Water Available, Cable Available
    Green energy
    • Energy efficient items: Appliances, HVAC, Rain/Freeze Sensors, Thermostat, Windows
    • Indoor air quality: Ventilation

    Community & HOA

    Community
    • Features: Playground, Park, Pool, Trails/Paths, Curbs, Sidewalks
    • Security: Fire Alarm, Smoke Detector(s)
    • Subdivision: Sendera Ranch
    HOA
    • Has HOA: Yes
    • Services included: All Facilities, Association Management, Maintenance Structure
    • HOA fee: $106 quarterly
    • HOA name: SBB Management Co.
    • HOA phone: 817-439-2155
    Location
    • Region: Fort Worth

    Financial & listing details

    • Price per square foot: $161/sqft
    • Tax assessed value: $513,167
    • Annual tax amount: $13,003
    • Date on market: 4/14/2023
    • Cumulative days on market: 55 days
    • Listing terms: Cash,Conventional,FHA,VA Loan
    • Exclusions: Excludes: ice maker, fridges, washer & dryer, TVs

    Price history

    DateEventPrice
    7/3/2023Sold--
    Source: NTREIS #20300109 Report a problem
    6/15/2023Pending sale$745,000$170/sqft
    Source: NTREIS #20300109 Report a problem
    6/9/2023Contingent$745,000$170/sqft
    Source: NTREIS #20300109 Report a problem
    4/14/2023Listed for sale$745,000+141.1%$170/sqft
    Source: NTREIS #20300109 Report a problem
    8/8/2012Sold--
    Source: Public Record Report a problem
    5/2/2012Price change$309,000-3.4%$71/sqft
    Source: CMT Realty #11701366 Report a problem
    2/26/2012Price change$319,900-3.1%$73/sqft
    Source: CMT Realty #11701366 Report a problem
    1/4/2012Listed for sale$330,000$75/sqft
    Source: CMT Realty #11701366 Report a problem

    Public tax history

    YearProperty taxesTax assessment
    2025$4,763 -13.6%$513,167 -12%
    2024$5,512 -23.2%$583,144 -18.9%
    2023$7,181 +23.4%$718,704 +5.3%
    2022$5,821 +8%$682,531 +48.1%
    2021$5,389 -1.4%$460,743
    2020$5,467 $460,743
    2019$5,467 +4.2%$460,743 +7.4%
    2018$5,245 -49.2%$429,000 +10%
    2017$10,323 +1.1%$390,000 -1.6%
    2016$10,213 +12.2%$396,220 +13.2%
    2015$9,099 $350,000 -3.8%
    2014$9,099 $363,800 +19.3%
    2013-- $304,900 +0.6%
    2012-- $303,000
    2011-- $303,000 +8.5%
    2010-- $279,300 -11.4%
    2009-- $315,100
    2008-- $315,100 +0.3%
    2007-- $314,205 +802.1%
    2006-- $34,830
    Find assessor info on the county website

    Neighborhood: Sendera Ranch

    Nearby schools

    GreatSchools rating
    Schools provided by the listing agent
    • Elementary: Sendera Ranch
    • Middle: Wilson
    • High: Eaton
    • District: Northwest ISD

    Source: NTREIS. This data may not be complete. We recommend contacting the local school district to confirm school assignments for this home.

    Get a cash offer in 3 minutes
    Find out how much your home could sell for in as little as 3 minutes with a no-obligation cash offer.
    Estimated market value
    $706,800
    Get a cash offer in 3 minutes
    Find out how much your home could sell for in as little as 3 minutes with a no-obligation cash offer.
    Estimated market value
    $706,800