There’s something about a quiet street that invites you to slow down—and at 1624 Bayland Street, that feeling begins the moment you arrive. Tucked into the heart of Chisholm Crossing in Round Rock, this charming home sits beneath a canopy of mature trees, where the pace is gentle and the neighbors feel like part of the story.
Step inside, and the home opens up in a way that feels both easy and welcoming. The living room, dining space, and kitchen flow together effortlessly, creating a place where everyday moments and special gatherings naturally unfold. Sunlight pours through the windows, warming the space and giving each room a bright, comfortable energy.
With three bedrooms and two full baths, there’s room here to live the way you want—whether that means space for family, hosting guests, or creating a quiet home office. The primary suite offers its own peaceful retreat, complete with an ensuite bath and dual vanities that make mornings just a little smoother.
Out back, the possibilities stretch as far as your imagination. A spacious yard invites everything from weekend barbecues to evening unwinding, while the just off the dining area becomes the perfect spot for morning coffee or sunset conversations. Recently refreshed, the outdoor patio or space is ready for whatever you envision next—gardening, play, or simply enjoying the open air.
Two storage sheds add that extra layer of practicality, giving you room for tools, hobbies, and all the things that make a house truly feel like home.
And just beyond the backyard, there’s a unique connection to the community—the home backs to the Tiger Diamond baseball field at Stony Point High School, where the sounds of the game occasionally drift through, adding a subtle, spirited backdrop to daily life.
Offered at $325,000, this is more than just a place to live—it’s a place to settle in, spread out, and feel at home from the very beginning.
Closed
Price Unknown
1624 Bayland St, Round Rock, TX 78664
3beds
1,727sqft
Single Family Residence
Built in 2005
7,152 Square Feet Lot
$313,500 Zestimate®
$--/sqft
$1,920 Estimated rent
Home value
$313,500
$295,000 - $332,000
$1,920/mo
Zestimate® history
Owner options
List your home for rent
$1,920/mo
Rent Zestimate®
Find your next renter with Zillow Rental Manager. Plus, with online applications, you can quickly screen prospective tenants – for free.
$1,920/mo
Rent Zestimate®
Refinance and save
$388/mo
Est. payment
Refinancing to a lower rate could help reduce your monthly payments and save thousands over the life of the loan.
$388/mo
Est. payment
Explore your selling options
Work with a Zillow partner agent
Leverage their expertise and Zillow's premium Showcase listings to get your home seen by more buyers.
Get startedList with your own agent
Get your home in front of millions of buyers by listing it on Zillow.
Learn how to do itSell it yourself
Take full control of how buyers see your home on Zillow by listing For Sale by Owner (FSBO).
List your homeWhat's special
Outdoor patioSpacious yardTwo storage shedsEnsuite bathBright comfortable energyDual vanities
Zillow last checked:
Listing updated:
Listed by:
Ann Howell (512)323-5933,
Realty Texas LLC
Bought with:
NON-MEMBER AGENT TEAM, TREC #null
Non Member Office
, TREC #null
Source: Central Texas MLS,MLS#: 608840 Originating MLS: Williamson County Association of REALTORS
Originating MLS: Williamson County Association of REALTORSFacts & features
Interior
Bedrooms & bathrooms
- Bedrooms: 3
- Bathrooms: 2
- Full bathrooms: 2
Primary bedroom
- Level: Main
Bedroom 2
- Level: Main
Bedroom 3
- Level: Main
Primary bathroom
- Level: Main
Bathroom
- Level: Main
Breakfast room nook
- Level: Main
Entry foyer
- Level: Main
Kitchen
- Level: Main
Living room
- Level: Main
Heating
- Electric, Heat Pump
Cooling
- Central Air, Electric, 1 Unit
Appliances
- Included: Dishwasher, Electric Range, Electric Water Heater, Disposal, Microwave, Oven, Refrigerator
- Laundry: Washer Hookup, Electric Dryer Hookup, Laundry Room
Features
- All Bedrooms Down, Breakfast Bar, Ceiling Fan(s), Double Vanity, High Ceilings, Laminate Counters, Primary Downstairs, Living/Dining Room, Main Level Primary, Tub Shower, Walk-In Closet(s), Breakfast Area, Kitchen Island, Kitchen/Family Room Combo, Kitchen/Dining Combo, Pantry, Walk-In Pantry
- Flooring: Carpet, Vinyl
- Windows: Double Pane Windows
- Attic: Access Only
- Has fireplace: No
- Fireplace features: None
Interior area
- Total interior livable area: 1,727 sqft
Property
Parking
- Total spaces: 2
- Parking features: Attached, Door-Single, Garage Faces Front, Garage, Garage Door Opener
- Attached garage spaces: 2
Accessibility
- Accessibility features: None
Features
- Levels: One
- Stories: 1
- Patio & porch: Covered, Porch
- Exterior features: Porch, Private Yard, Rain Gutters
- Pool features: None
- Spa features: None
- Fencing: Back Yard,Privacy,Wood
- Has view: Yes
- View description: None
- Body of water: None
Lot
- Size: 7,152 Square Feet
Details
- Parcel number: R458208
Construction
Type & style
- Home type: SingleFamily
- Architectural style: Traditional
- Property subtype: Single Family Residence
Materials
- Brick, HardiPlank Type, Masonry
- Foundation: Slab
- Roof: Composition,Shingle
Condition
- Resale
- Year built: 2005
Details
- Builder name: KB Homes
Utilities & green energy
- Sewer: Not Connected (at lot), Public Sewer
- Water: Not Connected (at lot), Public
- Utilities for property: Electricity Available, High Speed Internet Available, Trash Collection Public, Underground Utilities, Water Available
Community & HOA
Community
- Features: Playground, Park, Gutter(s), Street Lights
- Security: Smoke Detector(s)
- Subdivision: Chisholm Crossing
HOA
- Has HOA: Yes
- HOA fee: $388 annually
- HOA name: Chisholm Crossing Homeowner's Association, Inc
Location
- Region: Round Rock
Financial & listing details
- Tax assessed value: $333,711
- Annual tax amount: $2,871
- Date on market: 4/13/2026
- Cumulative days on market: 19 days
- Listing agreement: Exclusive Right To Sell
- Listing terms: Cash,Conventional,FHA,VA Loan
- Electric utility on property: Yes
- Road surface type: Asphalt, Paved
Price history
| Date | Event | Price |
|---|---|---|
| 5/18/2026 | Sold | -- |
Source:  Central Texas MLS #608840 Report a problem Central Texas MLS #608840 Report a problem | ||
| 5/2/2026 | Pending sale | $325,000$188/sqft |
Source: Central Texas MLS #608840 Report a problem | ||
| 4/21/2026 | Contingent | $325,000$188/sqft |
Source: Central Texas MLS #608840 Report a problem | ||
| 4/13/2026 | Listed for sale | $325,000$188/sqft |
Source: Central Texas MLS #608840 Report a problem | ||
Public tax history
| Year | Property taxes | Tax assessment |
|---|---|---|
| 2025 | $2,871 -38.8% | $333,711 +4.7% |
| 2024 | $4,688 +13.6% | $318,688 +9.6% |
| 2023 | $4,126 -9.1% | $290,759 +10% |
| 2022 | $4,536 -3.9% | $264,326 +10% |
| 2021 | $4,720 +2.8% | $240,296 +10% |
| 2020 | $4,591 +7% | $218,451 +7.1% |
| 2019 | $4,289 +19.8% | $204,005 +10% |
| 2018 | $3,581 | $185,459 +10% |
| 2017 | $3,581 +9.5% | $168,599 +10% |
| 2016 | $3,271 +17.9% | $153,272 +10% |
| 2015 | $2,774 | $139,338 +10% |
| 2014 | $2,774 | $126,671 +10% |
| 2013 | -- | $115,155 -2.5% |
| 2012 | -- | $118,112 -2.6% |
| 2011 | -- | $121,214 +0.1% |
| 2010 | -- | $121,119 -14.7% |
| 2009 | -- | $142,011 -8.2% |
| 2007 | -- | $154,757 +8% |
| 2006 | -- | $143,326 |
Find assessor info on the county website
Neighborhood: Mesa Ridge
Nearby homes
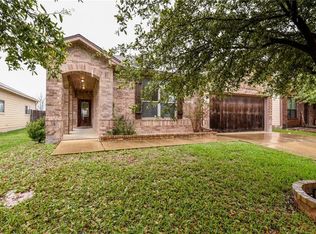
- $325,5004 bd2 ba2k sqft1628 Bayland St, Round Rock, TX 78664Off Market
- $304,700-- bd2 ba1.6k sqft1620 Bayland St, Round Rock, TX 78664Off Market
- $399,000-- bd2 ba3.4k sqft1632 Bayland St, Round Rock, TX 78664Off Market
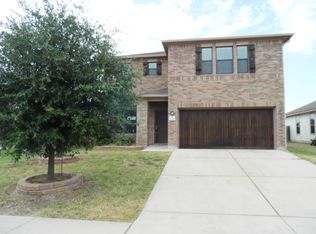
- $380,3005 bd4 ba3k sqft1616 Bayland St, Round Rock, TX 78664Off Market
- $288,0003 bd2 ba1.5k sqft1636 Bayland St, Round Rock, TX 78664Off Market
- $303,4003 bd2 ba1.6k sqft1612 Bayland St, Round Rock, TX 78664Off Market
- $307,4003 bd2 ba2k sqft1623 Bayland St, Round Rock, TX 78664Off Market
- $295,4003 bd2 ba1.7k sqft1627 Bayland St, Round Rock, TX 78664Off Market
Nearby schools
GreatSchools rating
- 4/10Vic Robertson Elementary SchoolGrades: PK-5Distance: 0.2 mi
- 5/10PFC Robert P Hernandez Middle SchoolGrades: 6-8Distance: 0.5 mi
- 5/10Stony Point High SchoolGrades: 9-12Distance: 0.4 mi
Schools provided by the listing agent
- Elementary: Robertson Elementary School
- Middle: Hernandez Middle School
- High: Stony Point High School
- District: Round Rock ISD
Source: Central Texas MLS. This data may not be complete. We recommend contacting the local school district to confirm school assignments for this home.
Get a cash offer in 3 minutes
Find out how much your home could sell for in as little as 3 minutes with a no-obligation cash offer.
Estimated market value
$313,500
Get a cash offer in 3 minutes
Find out how much your home could sell for in as little as 3 minutes with a no-obligation cash offer.
Estimated market value
$313,500
- Texas
- Williamson County
- Round Rock
- 78664
- Mesa Ridge
- 1624 Bayland St
Nearby cities
Nearby neighborhoods
Nearby zip codes
Other Round Rock Topics
