Your search ends here with this beautifully updated 4-bedroom, 2.5-bath pool home, nestled in the highly sought-after Bear Lake Crossings community and zoned for top-rated Seminole County schools, including Bear Lake Elementary, Teague Middle, and Lake Brantley High School. As you enter, you’ll be instantly captivated by the spacious, open floor plan, soaring vaulted ceilings, and an abundance of natural light that fills every room. This home is truly move-in ready, featuring a BRAND NEW ROOF (2025), a new AC system (2019), hurricane-resistant double-pane windows and doors, a resurfaced pool, fresh exterior paint (2020), wood-look tile flooring throughout the living areas (2019), and a new septic tank and drain field (2017). The gourmet kitchen is a true showstopper with beautiful granite countertops, a wraparound breakfast bar, a stylish tiled backsplash, and stainless steel appliances, all opening to a vast family room with a charming wood-burning fireplace. The primary suite serves as a spacious retreat, featuring a walk-in closet, dual sinks, a luxurious freestanding tub, and an upgraded walk-in shower with a frameless glass surround. Both the family room and the master suite lead to the screened-in lanai and sparkling solar-heated saltwater pool, with a generous covered patio perfect for outdoor dining, entertaining, or relaxing with your morning coffee. Additional highlights include an interior laundry room, a new front stone façade, a termite bond (February 2025 valid for 5 years), and a prime location just minutes from 414, 429, and I-4 for easy commuting. This is a rare opportunity to own a turnkey home in a premier location—schedule your private showing today before it’s gone!
Sold for $600,000
$600,000
1624 BEAR CROSSING CIRCLE, APOPKA, FL 32703
4beds
2,353sqft
Single Family Residence
Built in 1990
0.31 Acres Lot
$592,500 Zestimate®
$255/sqft
$3,340 Estimated rent
Home value
$592,500
$539,000 - $652,000
$3,340/mo
Zestimate® history
Owner options
List your home for rent
$3,340/mo
Rent Zestimate®
Find your next renter with Zillow Rental Manager. Plus, with online applications, you can quickly screen prospective tenants – for free.
$3,340/mo
Rent Zestimate®
Refinance and save
$3,306/mo
Est. payment
Refinancing to a lower rate could help reduce your monthly payments and save thousands over the life of the loan.
$3,306/mo
Est. payment
Explore your selling options
Work with a Zillow partner agent
Leverage their expertise and Zillow's premium Showcase listings to get your home seen by more buyers.
Get startedList with your own agent
Get your home in front of millions of buyers by listing it on Zillow.
Learn how to do itSell it yourself
Take full control of how buyers see your home on Zillow by listing For Sale by Owner (FSBO).
List your homeWhat's special
Screened-in lanaiResurfaced poolAbundance of natural lightSparkling solar-heated saltwater poolGranite countertopsGourmet kitchenSoaring vaulted ceilings
Zillow last checked:
Listing updated:
Listed by:
Robert Foutz 407-227-0321,
ASSIST 2 SELL FOUTZ REALTY 407-330-4343
Bought with:
Greg Staker, 3006328
WATSON REALTY CORP.
Source: Stellar MLS,MLS#: O6325446 Originating MLS: Orlando Regional
Originating MLS: Orlando Regional
Facts & features
Interior
Bedrooms & bathrooms
- Bedrooms: 4
- Bathrooms: 3
- Full bathrooms: 2
- 1/2 bathrooms: 1
Primary bedroom
- Features: Walk-In Closet(s)
- Level: First
- Area: 304 Square Feet
- Dimensions: 16x19
Bedroom 2
- Features: Walk-In Closet(s)
- Level: First
- Area: 144 Square Feet
- Dimensions: 12x12
Bedroom 3
- Features: Walk-In Closet(s)
- Level: First
- Area: 144 Square Feet
- Dimensions: 12x12
Bedroom 4
- Features: Built-in Closet
- Level: First
- Area: 144 Square Feet
- Dimensions: 12x12
Dining room
- Level: First
- Area: 180 Square Feet
- Dimensions: 12x15
Family room
- Level: First
- Area: 336 Square Feet
- Dimensions: 14x24
Kitchen
- Level: First
- Area: 276 Square Feet
- Dimensions: 12x23
Laundry
- Level: First
- Area: 48 Square Feet
- Dimensions: 6x8
Living room
- Level: First
- Area: 165 Square Feet
- Dimensions: 11x15
Heating
- Central, Electric
Cooling
- Central Air
Appliances
- Included: Dishwasher, Microwave, Range, Refrigerator
- Laundry: Inside, Laundry Room
Features
- Ceiling Fan(s), Crown Molding, Open Floorplan, Split Bedroom, Stone Counters, Vaulted Ceiling(s), Walk-In Closet(s)
- Flooring: Carpet, Ceramic Tile
- Has fireplace: Yes
- Fireplace features: Family Room, Wood Burning
Interior area
- Total structure area: 3,345
- Total interior livable area: 2,353 sqft
Property
Parking
- Total spaces: 2
- Parking features: Garage Door Opener
- Attached garage spaces: 2
- Details: Garage Dimensions: 22x20
Features
- Levels: One
- Stories: 1
- Exterior features: Irrigation System, Sidewalk
- Has private pool: Yes
- Pool features: Gunite, In Ground, Salt Water, Screen Enclosure, Solar Heat
Lot
- Size: 0.31 Acres
Details
- Parcel number: 20212951200000360
- Zoning: R-1AA
- Special conditions: None
Construction
Type & style
- Home type: SingleFamily
- Property subtype: Single Family Residence
Materials
- Stucco, Wood Frame
- Foundation: Slab
- Roof: Shingle
Condition
- New construction: No
- Year built: 1990
Utilities & green energy
- Sewer: Septic Tank
- Water: Public
- Utilities for property: Electricity Connected
Community & HOA
Community
- Pet fee: $0 monthly
- Subdivision: BEAR LAKE CROSSINGS
HOA
- Has HOA: Yes
- HOA fee: $30 monthly
- HOA name: Bear Lake Crossing HOA
- HOA phone: 407-379-1445
Location
- Region: Apopka
Financial & listing details
- Price per square foot: $255/sqft
- Tax assessed value: $404,846
- Annual tax amount: $3,194
- Date on market: 7/9/2025
- Cumulative days on market: 6 days
- Listing terms: Cash,Conventional,FHA,VA Loan
- Ownership: Fee Simple
- Total actual rent: 0
- Electric utility on property: Yes
- Road surface type: Asphalt
Price history
| Date | Event | Price |
|---|---|---|
| 8/15/2025 | Sold | $600,000+1.7%$255/sqft |
Source:  Stellar MLS #O6325446 Report a problem Stellar MLS #O6325446 Report a problem | ||
| 7/16/2025 | Pending sale | $589,900$251/sqft |
Source: Stellar MLS #O6325446 Report a problem | ||
| 7/10/2025 | Listed for sale | $589,900+264.1%$251/sqft |
Source: Stellar MLS #O6325446 Report a problem | ||
| 3/14/1997 | Sold | $162,000$69/sqft |
Source: Public Record Report a problem | ||
Public tax history
| Year | Property taxes | Tax assessment |
|---|---|---|
| 2025 | $3,435 +21.4% | $261,626 +2.9% |
| 2024 | $2,830 +2.8% | $254,253 +3% |
| 2023 | $2,754 +2.8% | $246,848 +3% |
| 2022 | $2,679 -9.6% | $239,658 +3% |
| 2021 | $2,966 +1% | $232,678 +1.4% |
| 2020 | $2,935 +1% | $229,465 +2.3% |
| 2019 | $2,905 | $224,306 +1.9% |
| 2018 | $2,905 +1.1% | $220,124 +2.1% |
| 2017 | $2,874 +0.6% | $215,596 +1.4% |
| 2016 | $2,856 -1.9% | $212,640 +1.4% |
| 2015 | $2,912 | $209,694 +0.8% |
| 2014 | $2,912 +8.3% | $208,030 +1.5% |
| 2013 | $2,689 +6.6% | $204,956 +1.5% |
| 2012 | $2,523 -4% | $201,886 -2.3% |
| 2011 | $2,628 +0.8% | $206,683 +1.5% |
| 2010 | $2,607 +3.9% | $203,629 +2.7% |
| 2009 | $2,510 +3.8% | $198,276 +0.1% |
| 2008 | $2,419 -2.1% | $198,078 +3% |
| 2007 | $2,471 -5.7% | $192,309 +2.5% |
| 2006 | $2,621 +1.8% | $187,619 +3% |
| 2005 | $2,575 +0.3% | $182,154 +3% |
| 2004 | $2,566 +0.8% | $176,849 +1.9% |
| 2003 | $2,547 +1.2% | $173,552 +2.4% |
| 2002 | $2,518 +4% | $169,484 +4.6% |
| 2000 | $2,421 | $161,956 |
Find assessor info on the county website
Neighborhood: 32703
Nearby homes
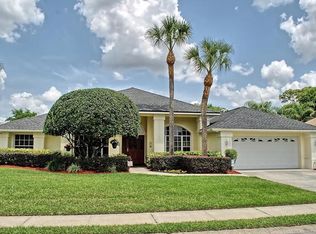
- $635,6004 bd3 ba2.7k sqft1628 Bear Crossing Cir, Apopka, FL 32703Off Market
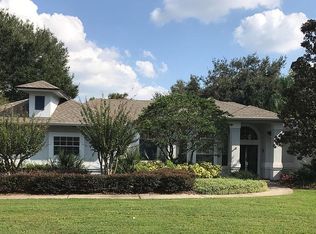
- $557,3003 bd2 ba2k sqft1620 Bear Crossing Cir, Apopka, FL 32703Off Market
- $118,4500.79 Acres1389 Bunnell Rd, Apopka, FL 32703Off Market
- $562,8004 bd3 ba2.3k sqft1617 Bear Crossing Cir, Apopka, FL 32703Off Market
- $594,7004 bd4 ba2.6k sqft1632 Bear Crossing Cir, Apopka, FL 32703Off Market
- $761,1005 bd4 ba3.2k sqft1516 Emerald Isle Point, Apopka, FL 32703Off Market
- $598,4004 bd3 ba2.6k sqft1616 Bear Crossing Cir, Apopka, FL 32703Off Market
- $547,1004 bd3 ba2.2k sqft1645 Bear Crossing Cir, Apopka, FL 32703Off Market
Nearby schools
GreatSchools rating
- 6/10Bear Lake Elementary SchoolGrades: PK-5Distance: 1.1 mi
- 8/10Teague Middle SchoolGrades: 6-8Distance: 0.4 mi
- 6/10Lake Brantley High SchoolGrades: 9-12Distance: 2.2 mi
Get a cash offer in 3 minutes
Find out how much your home could sell for in as little as 3 minutes with a no-obligation cash offer.
Estimated market value
$592,500
Get a cash offer in 3 minutes
Find out how much your home could sell for in as little as 3 minutes with a no-obligation cash offer.
Estimated market value
$592,500
- Florida
- Seminole County
- Apopka
- 32703
- 1624 BEAR CROSSING CIRCLE
Nearby cities
Nearby neighborhoods
Nearby zip codes
Other Apopka Topics
