Come see this luxury custom home nestled on a spacious wooded lot in the highly sought-after Forest Hills neighborhood. The grand 2-story foyer welcomes you into an open floor plan that includes a cozy living room, elegant formal dining room, inviting family room, functional office space, and a bright sunroom. With over 5300 square feet of meticulously crafted living space, this home offers a gourmet kitchen featuring stunning granite countertops and a large island.
The lavish primary suite is a true retreat with a vaulted ceiling, a cozy fireplace, and a luxurious ensuite bathroom. Additionally, there are 5 generously sized bedrooms, each with its own full bathroom, providing ultimate comfort and privacy for family and guests. The walkout lower level offers additional space and leads to multiple decks, a charming fire pit area, a private sports court, and a fenced-in backyard surrounded by mature trees on a peaceful cul-de-sac lotm with your own sports court! Other notable features of this home include large windows allowing plenty of natural light, a dual-zone HVAC system for optimal comfort, newer hardwood floors and fresh paint and more. This incredibly maintained home is perfect for both entertaining guests and creating lasting memories with loved ones. Schdule your tour!
Sold
Street View
$980,000
1624 Beard Dr SE, Grand Rapids, MI 49546
5beds
5,319sqft
Single Family Residence
Built in 1989
1.17 Acres Lot
$1,005,100 Zestimate®
$184/sqft
$5,170 Estimated rent
Home value
$1,005,100
$935,000 - $1.09M
$5,170/mo
Zestimate® history
Owner options
List your home for rent
$5,170/mo
Rent Zestimate®
Find your next renter with Zillow Rental Manager. Plus, with online applications, you can quickly screen prospective tenants – for free.
$5,170/mo
Rent Zestimate®
Refinance and save
$6,206/mo
Est. payment
Refinancing to a lower rate could help reduce your monthly payments and save thousands over the life of the loan.
$6,206/mo
Est. payment
Explore your selling options
Work with a Zillow partner agent
Leverage their expertise and Zillow's premium Showcase listings to get your home seen by more buyers.
Get startedList with your own agent
Get your home in front of millions of buyers by listing it on Zillow.
Learn how to do itSell it yourself
Take full control of how buyers see your home on Zillow by listing For Sale by Owner (FSBO).
List your homeWhat's special
Zillow last checked:
Listing updated:
Listed by:
Angela J Worth 616-299-3953,
Bellabay Realty (North)
Bought with:
Bryan D Anderson, 6501434130
Keller Williams GR East
Source: MichRIC,MLS#: 25014909
Facts & features
Interior
Bedrooms & bathrooms
- Bedrooms: 5
- Bathrooms: 5
- Full bathrooms: 5
- Main level bedrooms: 1
Primary bedroom
- Level: Upper
- Area: 352
- Dimensions: 22.00 x 16.00
Bedroom 2
- Level: Upper
- Area: 247
- Dimensions: 13.00 x 19.00
Bedroom 3
- Level: Upper
- Area: 192
- Dimensions: 16.00 x 12.00
Bedroom 4
- Description: Main Floor Bedroom
- Level: Main
Bedroom 5
- Description: Lower Level Bedroom
- Level: Lower
- Area: 240
- Dimensions: 16.00 x 15.00
Primary bathroom
- Level: Upper
Bathroom 1
- Description: Accessible from Bedroom Two and Hallway
- Level: Upper
Bathroom 2
- Description: Bathroom Three-Connected to Bedroom Three
- Level: Upper
Dining area
- Description: Formal
- Level: Main
- Area: 192
- Dimensions: 12.00 x 16.00
Dining room
- Level: Main
- Area: 182
- Dimensions: 13.00 x 14.00
Family room
- Level: Main
- Area: 315
- Dimensions: 21.00 x 15.00
Family room
- Description: Lower Level Family Room
- Level: Lower
- Area: 560
- Dimensions: 20.00 x 28.00
Kitchen
- Level: Main
- Area: 240
- Dimensions: 15.00 x 16.00
Laundry
- Level: Main
- Area: 84
- Dimensions: 7.00 x 12.00
Living room
- Level: Upper
- Area: 600
- Dimensions: 20.00 x 30.00
Other
- Description: Bathroom Four-Accessible from Bedroom and Hallway
- Level: Main
Other
- Description: Bathroom 5-Accessible from Bedroom and Hallway
- Level: Lower
Heating
- Forced Air
Cooling
- Central Air
Appliances
- Included: Humidifier, Cooktop, Dishwasher, Disposal, Double Oven, Microwave, Refrigerator, Water Softener Owned
- Laundry: Laundry Room, Main Level
Features
- Ceiling Fan(s), Wet Bar, Center Island, Eat-in Kitchen, Pantry
- Flooring: Ceramic Tile, Wood
- Windows: Insulated Windows, Bay/Bow
- Basement: Full,Walk-Out Access
- Number of fireplaces: 5
- Fireplace features: Family Room, Living Room, Master Bedroom, Recreation Room, Other
Interior area
- Total structure area: 4,079
- Total interior livable area: 5,319 sqft
- Finished area below ground: 0
Property
Parking
- Total spaces: 3
- Parking features: Attached, Garage Door Opener
- Garage spaces: 3
Features
- Stories: 3
- Patio & porch: Scrn Porch
Lot
- Size: 1.17 Acres
- Features: Wooded, Rolling Hills, Cul-De-Sac, Ground Cover, Shrubs/Hedges
Details
- Parcel number: 411905480019
- Zoning description: R1
Construction
Type & style
- Home type: SingleFamily
- Architectural style: Traditional
- Property subtype: Single Family Residence
Materials
- Brick, Wood Siding
- Roof: Composition
Condition
- New construction: No
- Year built: 1989
Utilities & green energy
- Sewer: Septic Tank
- Water: Well
Community & HOA
Location
- Region: Grand Rapids
Financial & listing details
- Price per square foot: $184/sqft
- Tax assessed value: $406,737
- Annual tax amount: $12,544
- Date on market: 4/16/2025
- Listing terms: Cash,VA Loan,Conventional
- Road surface type: Paved
Price history
| Date | Event | Price |
|---|---|---|
| 5/30/2025 | Sold | $980,000-2%$184/sqft |
Source:  MichRIC #25014909 Report a problem MichRIC #25014909 Report a problem | ||
| 5/5/2025 | Pending sale | $999,999$188/sqft |
Source: MichRIC #25014909 Report a problem | ||
| 4/16/2025 | Listed for sale | $999,999+34.4%$188/sqft |
Source: MichRIC #25014909 Report a problem | ||
| 10/20/2020 | Sold | $744,000-12.5%$140/sqft |
Source: Public Record Report a problem | ||
| 7/11/2020 | Pending sale | $850,000$160/sqft |
Source: Keller Williams GR East #20012324 Report a problem | ||
| 4/7/2020 | Listed for sale | $850,000+24.1%$160/sqft |
Source: Keller Williams GR East #20012324 Report a problem | ||
| 6/1/2018 | Sold | $685,000-1.4%$129/sqft |
Source: Public Record Report a problem | ||
| 5/10/2018 | Listed for sale | $695,000$131/sqft |
Source: Greenridge Realty (EGR) #18015112 Report a problem | ||
| 5/10/2018 | Pending sale | $695,000$131/sqft |
Source: Greenridge Realty (EGR) #18015112 Report a problem | ||
| 8/30/2016 | Sold | $695,000-0.7%$131/sqft |
Source: Public Record Report a problem | ||
| 7/22/2016 | Listed for sale | $699,900+18.6%$132/sqft |
Source: Five Star Real Estate (Casc) #16037845 Report a problem | ||
| 11/10/2008 | Sold | $590,000-4.8%$111/sqft |
Source: Public Record Report a problem | ||
| 9/30/2008 | Listed for sale | $619,900-2.8%$117/sqft |
Source: Coldwell Banker** #731522 Report a problem | ||
| 12/16/2005 | Sold | $637,500$120/sqft |
Source: Public Record Report a problem | ||
Public tax history
| Year | Property taxes | Tax assessment |
|---|---|---|
| 2025 | $12,467 | $482,000 +8.4% |
| 2024 | -- | $444,800 +28.4% |
| 2021 | $9,946 | $346,400 +2.3% |
| 2020 | $9,946 -2.8% | $338,500 +10.7% |
| 2019 | $10,234 | $305,800 -1.8% |
| 2018 | -- | $311,400 +7.1% |
| 2017 | $7,855 | $290,700 +2% |
| 2016 | $7,855 | $285,000 |
| 2015 | $7,855 | $285,000 +20.9% |
| 2013 | -- | $235,800 +3.1% |
| 2011 | -- | $228,600 -3.8% |
| 2010 | -- | $237,700 -6.9% |
| 2009 | -- | $255,400 -6.7% |
| 2007 | -- | $273,600 -3.4% |
| 2006 | -- | $283,300 -5.7% |
| 2005 | -- | $300,400 +0.5% |
| 2004 | -- | $299,000 +3.6% |
| 2002 | -- | $288,700 +0.4% |
| 2001 | -- | $287,500 |
Find assessor info on the county website
Neighborhood: 49546
Nearby homes
- $853,2004 bd5 ba3.8k sqft1644 Beard Dr SE, Grand Rapids, MI 49546Off Market
- $863,2004 bd2 ba4k sqft1600 Beard Dr SE, Grand Rapids, MI 49546Off Market
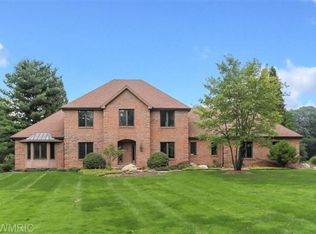
- $880,8004 bd3 ba3.1k sqft1605 Beard Dr SE, Grand Rapids, MI 49546Off Market
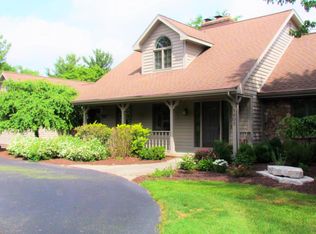
- $1,190,0005 bd6 ba6.5k sqft6400 Tammarron Ct SE, Grand Rapids, MI 49546Sold
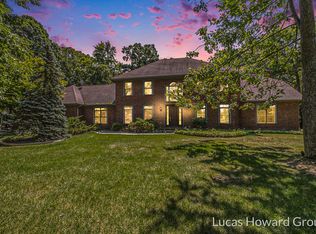
- $949,4004 bd2 ba5k sqft1666 Beard Dr SE, Grand Rapids, MI 49546Off Market
- $1,023,6005 bd6 ba5.3k sqft1641 Beard Dr SE, Grand Rapids, MI 49546Off Market
- $1,062,4004 bd4 ba4.7k sqft1625 Beard Dr SE, Grand Rapids, MI 49546Off Market
- $1,126,4004 bd6 ba4.8k sqft1653 Beard Dr SE, Grand Rapids, MI 49546Off Market
Nearby schools
GreatSchools rating
- 10/10Thornapple Elementary SchoolGrades: PK-4Distance: 0.7 mi
- 10/10Central Middle SchoolGrades: 7-8Distance: 1.1 mi
- 9/10Central High SchoolGrades: 9-12Distance: 0.8 mi
Get a cash offer in 3 minutes
Find out how much your home could sell for in as little as 3 minutes with a no-obligation cash offer.
Estimated market value
$1,005,100
Get a cash offer in 3 minutes
Find out how much your home could sell for in as little as 3 minutes with a no-obligation cash offer.
Estimated market value
$1,005,100
- Michigan
- Kent County
- Grand Rapids
- 49546
- 1624 Beard Dr SE
Nearby cities
Nearby neighborhoods
Nearby zip codes
Other Grand Rapids Topics
