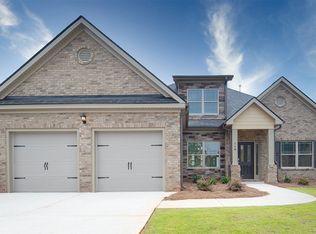
This new construction home is available now in the Gates at Pates Creek, offering a perfect opportunity to enjoy new home living without the wait. Featuring the Jean Lee floor plan with 5 bedrooms, 4 bathrooms, and 3 car garage this home offers thoughtfully designed living spaces and modern comfort. Located on Bernard Court, this home is conveniently close to Henry Town Center housing poplar brands such as Target and Home Depot, dining, and entertainment making it ideal for both convenience and lifestyle. In this gated community, amenities include a resort-style pool, cabana, and playground creating an exceptional place to call home. Designed with an open-concept layout, this floor plan offers an effortless flow between the kitchen, dining, and living areas, making it ideal for entertaining and everyday living. The kitchen features spacious cabinetry, stainless steel appliances, and a large center island, creating a functional and inviting space for cooking and gathering. The primary suite provides a spacious bedroom, walk-in closet, and well-appointed bathroom designed for comfort and relaxation. Secondary bedrooms are versatile and well-sized, perfect for guests, children, or a home office. Schedule your private tour today and experience the benefits of owning a new construction home.
Active
Price increase: $10 (8/25)
$537,790
1624 Bernard Ct, Hampton, GA 30228
5beds
3,661sqft
Single Family Residence
Built in 2026
0.26 Acres Lot
$537,800 Zestimate®
$147/sqft
$125/mo HOA
What's special
Resort-style poolGated communityLarge center islandOpen-concept layoutStainless steel appliancesWalk-in closetSpacious cabinetry
- 190 days
- 79
- 7
Zillow last checked:
Listing updated:
Listed by:
Darryl A Lewis 404-734-8471,
D.R. Horton Realty of Georgia, Inc.
Source: GAMLS,MLS#: 10724727
Facts & features
Interior
Bedrooms & bathrooms
- Bedrooms: 5
- Bathrooms: 4
- Full bathrooms: 4
- Main level bathrooms: 1
- Main level bedrooms: 1
Rooms
- Room types: Foyer, Laundry, Family Room, Loft, Media Room
Heating
- Natural Gas, Central, Zoned
Cooling
- Ceiling Fan(s), Central Air, Zoned
Appliances
- Included: Gas Water Heater, Cooktop, Dishwasher, Double Oven, Disposal, Stainless Steel Appliance(s)
- Laundry: Common Area, Mud Room
Features
- Tray Ceiling(s), Double Vanity, Entrance Foyer, Separate Shower, Tile Bath, Walk-In Closet(s), Split Foyer
- Flooring: Hardwood, Tile, Carpet
- Basement: None
- Attic: Pull Down Stairs
- Number of fireplaces: 2
Interior area
- Total structure area: 3,661
- Total interior livable area: 3,661 sqft
- Finished area above ground: 3,661
- Finished area below ground: 0
Property
Parking
- Total spaces: 3
- Parking features: Garage
- Has garage: Yes
Features
- Levels: Two
- Stories: 2
Lot
- Size: 0.26 Acres
- Features: Level
Details
- Parcel number: 016D02163000
Construction
Type & style
- Home type: SingleFamily
- Architectural style: Traditional
- Property subtype: Single Family Residence
Materials
- Concrete
- Roof: Other
Condition
- Under Construction
- New construction: Yes
- Year built: 2026
Details
- Warranty included: Yes
Utilities & green energy
- Sewer: Public Sewer
- Water: Public
- Utilities for property: Underground Utilities, Cable Available, High Speed Internet, Natural Gas Available
Community & HOA
Community
- Features: Gated
- Security: Gated Community
- Subdivision: The Gates At Pates Creek
HOA
- Has HOA: Yes
- Services included: Management Fee, Private Roads, Swimming
- HOA fee: $1,500 annually
Location
- Region: Hampton
Financial & listing details
- Price per square foot: $147/sqft
- Tax assessed value: $75,000
- Annual tax amount: $1
- Date on market: 4/3/2026
- Cumulative days on market: 191 days
- Listing agreement: Exclusive Right To Sell
Estimated market value
$537,800
$511,000 - $565,000
$3,447/mo
Price history
| Date | Event | Price |
|---|---|---|
| 8/25/2026 | Price change | $537,800+0%$147/sqft |
Source:  FMLS GA #7827036 Report a problem FMLS GA #7827036 Report a problem | ||
| 4/3/2026 | Listed for sale | $537,790$147/sqft |
Source:  GAMLS #10724727 Report a problem GAMLS #10724727 Report a problem | ||
Public tax history
| Year | Property taxes | Tax assessment |
|---|---|---|
| 2025 | $1,186 | $30,000 |
Find assessor info on the county website
Monthly payment
Est. payment
Payment breakdown
Explore the cost of this home by adjusting the details. Changes won't be saved.Climate risks
Neighborhood: 30228
Nearby schools
Schools provided by the listing agent
- Elementary: Dutchtown
- Middle: Dutchtown
- High: Dutchtown
Source: GAMLS. This data may not be complete. We recommend contacting the local school district to confirm school assignments for this home.
Similar homes
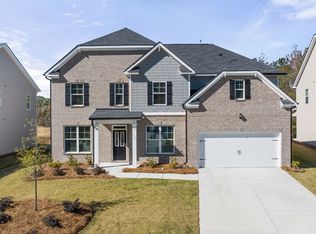
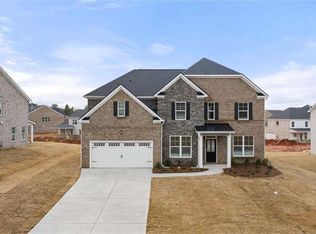
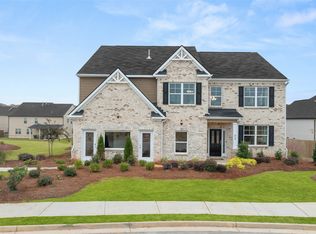
- from $495,3005 bd4 ba3.6k sqftJean Lee Plan, The Gates at Pates Creek, Hampton, GA 30228New Construction
 DR Horton
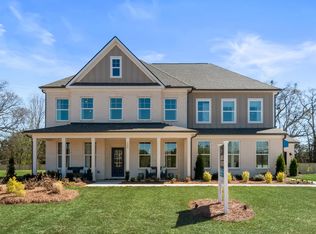
 - from $558,9905 bd3 ba3.4k sqftStonefield Plan, Cambria at Traditions, Hampton, GA 30228New Construction
 DRB Homes
 - from $573,9905 bd4 ba3.8k sqftMcKinley Plan, Cambria at Traditions, Hampton, GA 30228New Construction
 DRB Homes
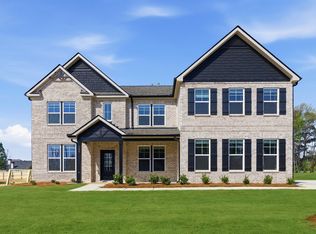
 - from $578,9905 bd4 ba4k sqftClarity Plan, Cambria at Traditions, Hampton, GA 30228New Construction
 DRB Homes
 - $619,9935 bd4 ba3.6k sqft228 Compass Rd, Hampton, GA 30228Active
 GAMLS
GAMLS - $314,9994 bd3 ba2.5k sqft11655 Stovall Pl, Hampton, GA 30228ActiveMLS ID #10808833, Rusty Cole, Your Home Sold Guaranteed Realty HOR. GAMLS
