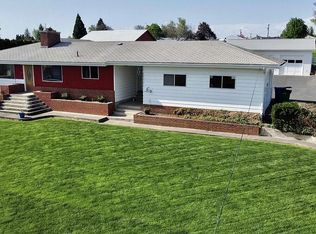
This multi-generational property features a fully updated original home, currently immaculate and operating as an income-producing Airbnb. Set on nearly an acre with mature landscaping and fruit trees, it also includes a charming she shed getaway equipped with power and AC, perfect for extra sleeping space. The addition serves as the primary home, offering 2+ bedrooms and 2 baths, while a separate sitting area can function as a guest suite or family room.
Active
Price cut: $50K (8/17)
$739,000
1624 Birch Ave, Lewiston, ID 83501
6beds
4baths
3,224sqft
Single Family Residence, Manufactured Home
Built in 1995
0.87 Acres Lot
$716,900 Zestimate®
$229/sqft
$-- HOA
What's special
Fully updated original homeFruit treesMature landscaping
- 71 days
- 197
- 10
Zillow last checked:
Listing updated:
Listed by:
Lyn Corey 208-791-6874,
Silvercreek Realty Group
Source: IMLS,MLS#: 98995444
Facts & features
Interior
Bedrooms & bathrooms
- Bedrooms: 6
- Bathrooms: 4
- Main level bathrooms: 4
- Main level bedrooms: 6
Primary bedroom
- Level: Main
Bedroom 2
- Level: Main
Bedroom 3
- Level: Main
Bedroom 4
- Level: Main
Bedroom 5
- Level: Main
Heating
- Electric, Forced Air, Wall Furnace
Cooling
- Central Air, Wall/Window Unit(s)
Appliances
- Included: Electric Water Heater, Microwave, Oven/Range Freestanding, Refrigerator, Washer, Dryer
Features
- Guest Room, Den/Office, Family Room, Great Room, Rec/Bonus, Two Kitchens, Two Master Bedrooms, Walk-In Closet(s), Walk In Shower, Number of Baths Main Level: 4
- Flooring: Tile, Engineered Wood Floors
- Has basement: No
- Has fireplace: No
Interior area
- Total structure area: 3,224
- Total interior livable area: 3,224 sqft
- Finished area above ground: 3,224
Property
Parking
- Total spaces: 4
- Parking features: Detached, RV Access/Parking
- Garage spaces: 4
Accessibility
- Accessibility features: Handicapped, Bathroom Bars, Roll In Shower, Roll Under Sinks
Features
- Levels: One
- Patio & porch: Covered Patio/Deck
- Has spa: Yes
- Spa features: Bath
- Fencing: Metal,Wood
Lot
- Size: 0.87 Acres
- Dimensions: 180 x 198
- Features: 1/2 - .99 AC, Garden
Details
- Additional structures: Shop, Shed(s), Separate Living Quarters
- Parcel number: RPL00650070003
Construction
Type & style
- Home type: MobileManufactured
- Property subtype: Single Family Residence, Manufactured Home
Materials
- Frame, HardiPlank Type, Wood Siding
- Foundation: Crawl Space
- Roof: Composition
Condition
- Year built: 1995
Utilities & green energy
- Electric: 220 Volts
- Water: Public
- Utilities for property: Sewer Connected
Community & HOA
Location
- Region: Lewiston
Financial & listing details
- Price per square foot: $229/sqft
- Tax assessed value: $502,262
- Annual tax amount: $5,276
- Date on market: 7/28/2026
- Listing terms: Cash,Conventional,FHA,VA Loan
- Ownership: Fee Simple
Estimated market value
$716,900
$681,000 - $753,000
Not available
Price history
Price history is unavailable.
Public tax history
| Year | Property taxes | Tax assessment |
|---|---|---|
| 2025 | $5,556 +9.3% | $502,262 +3.5% |
| 2024 | $5,082 +37.6% | $485,124 +9.5% |
| 2023 | $3,693 +7.9% | $443,182 +45.4% |
| 2022 | $3,422 -20.3% | $304,871 +24.1% |
| 2021 | $4,293 +93.6% | $245,623 +17.3% |
| 2020 | $2,218 | $209,396 +6.1% |
| 2019 | $2,218 | $197,411 +1.5% |
| 2018 | $2,218 +0.6% | $194,561 |
| 2017 | $2,205 +25.3% | -- |
| 2016 | $1,759 | -- |
| 2015 | $1,759 +0.2% | -- |
| 2014 | $1,755 +25.3% | $169,949 |
| 2012 | $1,400 -3.1% | -- |
| 2011 | $1,445 +2.8% | -- |
| 2010 | $1,406 | -- |
Find assessor info on the county website
Monthly payment
Climate risks
Neighborhood: 83501
Nearby schools
Schools provided by the listing agent
- Elementary: Orchards
- Middle: Sacajawea
- High: Lewiston
- District: Lewiston Independent School District #1
Source: IMLS. This data may not be complete. We recommend contacting the local school district to confirm school assignments for this home.
Similar homes
- $649,9004 bd3 ba2.5k sqft6598 Cougar Ridge Rd, Lewiston, ID 83501New
 MLS ID #99002945, Lindsey Canner, exp Realty, LLC. IMLS
 - $596,0005 bd3 ba3k sqft1405 Richardson Ave, Lewiston, ID 83501Active
 MLS ID #99002649, Heather Saltarella, Woodbridge Real Estate, LLC. IMLS
 - $585,0007 bd4 ba2.6k sqft1630 Birch Ave #A & B, Lewiston, ID 83501Active
 MLS ID #98998726, Nathan Bedard, Assist 2 Sell Discovery Real Estate. IMLS
 - $675,9005 bd3 ba3.2k sqft1427 Richardson Ave, Lewiston, ID 83501For Sale By Owner