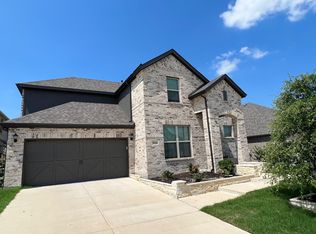
Make yourself at home in the 2-story Zacate floorplan. This floorplan features 3-5 bedrooms, 2.5-4 bathrooms, and 2,952-3,362 square feet of functional living space. If you're looking for tall ceilings, a formal dining room, a sizable upstairs game room, and more, this floorplan is sure to check all of your boxes.As you enter this home, notice the high ceilings found in the foyer! Off of the entrance, you will discover a bright and spacious den as well as a powder bath. You may select an optional full bedroom and bath that transforms this space to a private retreat.Continue through the wide foyer to find the open-concept dining room, kitchen, breakfast area, and family room with soaring ceilings open to the second floor. Enjoy impressive features in the kitchen including granite countertops, stainless steel appliances, a large kitchen island, and spacious upper and lower cabinets. This well-equipped kitchen is a cooking fanatic's dream!Enter your owner's suite through a private entry off of the family room. The large owner's bedroom features beautiful, sloped ceilings and an optional extended bay window that not only maximized sunlight but also square footage. Add a couple of chairs to create a cozy and relaxing reading nook.Spa days can happen from home, thanks to your en-suite owner's bathroom, complete with an impressive walk-in closet (with an option for a door connecting to the laundry room), double vanities, a linen closet, a lar...
This property is not currently displayed as for sale or rent on Zillow. This may be different from what's on other websites or public sources.