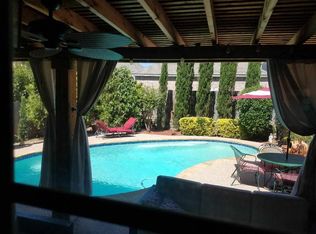
Nestled in coveted Keller, TX this home is the epitome of elevated living. The 4 bd 2 ba home boasts panoramic views of the pool and spa and an atmosphere of enduring tranquility. As you approach the home you will be greeted by a charming walkway with mature trees. Step inside to discover a home with all details thoughtfully curated.The open floor plan seamlessly blends modern sophistication with timeless charm, featuring a spacious living rm, soaring ceilings, abundant natural light, and fireplace that serves as the focal point. The gourmet kitchen offers top of the line SS appliances, roll out drawers in cabinets, and granite countertops.Adjoining the kitchen, the formal dining room is ideal for entertaining. The spacious owners suite offers a luxury experience with large sitting area or flex space. The bath comes complete with a soaking tub, walk in shower, and split vanities.Outdoor amenities are equally impressive, featuring a sparkling swimming pool spa, 3 car,and large workshop.
Sold
Price Unknown
1624 Cat Mountain Trl, Keller, TX 76248
4beds
2,590sqft
Single Family Residence
Built in 1998
10,062 Square Feet Lot
$662,300 Zestimate®
$--/sqft
$5,107 Estimated rent
Home value
$662,300
$629,000 - $695,000
$5,107/mo
Zestimate® history
Owner options
List your home for rent
$5,107/mo
Rent Zestimate®
Find your next renter with Zillow Rental Manager. Plus, with online applications, you can quickly screen prospective tenants – for free.
$5,107/mo
Rent Zestimate®
Refinance and save
$300/mo
Est. payment
Refinancing to a lower rate could help reduce your monthly payments and save thousands over the life of the loan.
$300/mo
Est. payment
Explore your selling options
Work with a Zillow partner agent
Leverage their expertise and Zillow's premium Showcase listings to get your home seen by more buyers.
Get startedList with your own agent
Get your home in front of millions of buyers by listing it on Zillow.
Learn how to do itSell it yourself
Take full control of how buyers see your home on Zillow by listing For Sale by Owner (FSBO).
List your homeWhat's special
Soaring ceilingsModern sophisticationOpen floor planPanoramic viewsWalk in showerSpacious living rmAbundant natural light
Zillow last checked:
Listing updated:
Listed by:
Ruth Ann Robbins 0645687 972-382-8882,
Keller Williams Prosper Celina 972-382-8882
Bought with:
Curtis Elliott
Dave Perry Miller Real Estate
Source: NTREIS,MLS#: 20422805
Facts & features
Interior
Bedrooms & bathrooms
- Bedrooms: 4
- Bathrooms: 2
- Full bathrooms: 2
Primary bedroom
- Features: Garden Tub/Roman Tub, Sitting Area in Primary, Separate Shower, Walk-In Closet(s)
- Level: First
- Dimensions: 23 x 14
Bedroom
- Level: First
- Dimensions: 13 x 14
Bedroom
- Level: First
- Dimensions: 13 x 13
Bedroom
- Level: First
- Dimensions: 13 x 12
Breakfast room nook
- Level: First
- Dimensions: 10 x 10
Den
- Level: First
- Dimensions: 13 x 13
Dining room
- Level: First
- Dimensions: 14 x 11
Kitchen
- Features: Breakfast Bar, Eat-in Kitchen, Walk-In Pantry
- Level: First
- Dimensions: 14 x 10
Living room
- Level: First
- Dimensions: 24 x 17
Living room
- Level: First
- Dimensions: 13 x 13
Heating
- Central, Natural Gas
Cooling
- Central Air, Ceiling Fan(s), Electric
Appliances
- Included: Dishwasher, Electric Cooktop, Gas Cooktop, Disposal, Microwave, Trash Compactor, Vented Exhaust Fan
- Laundry: Washer Hookup, Electric Dryer Hookup, Gas Dryer Hookup
Features
- High Speed Internet, Cable TV
- Flooring: Carpet, Ceramic Tile, Hardwood
- Has basement: No
- Number of fireplaces: 1
- Fireplace features: Insert, Gas Log, Gas Starter, Metal
Interior area
- Total interior livable area: 2,590 sqft
Property
Parking
- Total spaces: 3
- Parking features: Driveway, Electric Gate, Garage, Garage Door Opener, Gated, Oversized, Workshop in Garage
- Attached garage spaces: 3
- Has uncovered spaces: Yes
Features
- Levels: One
- Stories: 1
- Patio & porch: Covered
- Exterior features: Rain Gutters
- Pool features: Gunite, Heated, In Ground, Pool, Pool/Spa Combo, Community
- Fencing: Other,Wood,Wrought Iron
Lot
- Size: 10,062 Square Feet
- Features: Interior Lot, Irregular Lot, Landscaped, Subdivision, Sprinkler System
Details
- Parcel number: 07165811
Construction
Type & style
- Home type: SingleFamily
- Architectural style: Traditional,Detached
- Property subtype: Single Family Residence
Materials
- Foundation: Slab
- Roof: Composition
Condition
- Year built: 1998
Utilities & green energy
- Sewer: Public Sewer
- Water: Public
- Utilities for property: Sewer Available, Water Available, Cable Available
Green energy
- Energy efficient items: Appliances, Windows
Community & HOA
Community
- Features: Playground, Park, Pool, Trails/Paths, Curbs, Sidewalks
- Subdivision: Highland Creek Estates Add
HOA
- Has HOA: Yes
- Services included: All Facilities, Association Management
- HOA fee: $300 semi-annually
- HOA name: Highland Meadows Estates
- HOA phone: 972-960-2800
Location
- Region: Keller
Financial & listing details
- Tax assessed value: $544,518
- Annual tax amount: $9,321
- Date on market: 9/26/2023
- Cumulative days on market: 4 days
- Listing terms: Cash,Conventional,FHA,VA Loan
Price history
| Date | Event | Price |
|---|---|---|
| 10/18/2023 | Sold | -- |
Source: NTREIS #20422805 Report a problem | ||
| 10/6/2023 | Pending sale | $639,900$247/sqft |
Source: NTREIS #20422805 Report a problem | ||
| 10/2/2023 | Contingent | $639,900$247/sqft |
Source: NTREIS #20422805 Report a problem | ||
| 9/26/2023 | Listed for sale | $639,900+60.4%$247/sqft |
Source: NTREIS #20422805 Report a problem | ||
| 3/5/2019 | Listing removed | $399,000$154/sqft |
Source: Berkshire HathawayHS Worldwide #14010201 Report a problem | ||
| 2/28/2019 | Pending sale | $399,000$154/sqft |
Source: Berkshire HathawayHS Worldwide #14010201 Report a problem | ||
| 1/25/2019 | Listed for sale | $399,000$154/sqft |
Source: Berkshire HathawayHS Worldwide #14010201 Report a problem | ||
Public tax history
| Year | Property taxes | Tax assessment |
|---|---|---|
| 2025 | $3,777 -22.1% | $544,518 |
| 2024 | $4,846 -5.8% | $544,518 +3.3% |
| 2023 | $5,142 -2.3% | $527,260 +14.4% |
| 2022 | $5,262 +1.7% | $460,847 +20% |
| 2021 | $5,176 -0.8% | $384,102 -0.4% |
| 2020 | $5,217 -33.4% | $385,561 -0.4% |
| 2019 | $7,837 -4.5% | $387,019 +12% |
| 2018 | $8,206 +3.3% | $345,445 +3.6% |
| 2017 | $7,942 +8.8% | $333,383 +11.1% |
| 2016 | $7,298 +12.6% | $300,000 +2.4% |
| 2015 | $6,482 | $292,972 +13.9% |
| 2014 | $6,482 | $257,200 +9.4% |
| 2013 | -- | $235,000 -7.8% |
| 2012 | -- | $254,800 +3% |
| 2011 | -- | $247,300 -2.3% |
| 2010 | -- | $253,100 +0.8% |
| 2009 | -- | $251,000 -2.3% |
| 2008 | -- | $256,800 +8.1% |
| 2007 | -- | $237,500 +4.3% |
| 2006 | -- | $227,800 |
| 2005 | -- | $227,800 +2.6% |
| 2004 | -- | $222,000 |
| 2003 | -- | $222,000 +10.2% |
| 2002 | -- | $201,400 +4.8% |
| 2001 | -- | $192,200 +6.8% |
| 2000 | -- | $180,000 |
Find assessor info on the county website
Neighborhood: Highland Creek
Nearby homes
- $615,5005 bd4 ba3.1k sqft1622 Cat Mountain Trl, Keller, TX 76248Off Market
- $805,0006 bd3 ba4.3k sqft1626 Cat Mountain Trl, Keller, TX 76248Off Market
- $529,8004 bd2 ba2.7k sqft1623 Suncrest Dr, Keller, TX 76248Off Market
- $716,3004 bd4 ba3.4k sqft1625 Suncrest Dr, Keller, TX 76248Off Market
- $615,3004 bd3 ba3.5k sqft1621 Suncrest Dr, Keller, TX 76248Off Market
- $466,1003 bd2 ba2k sqft1620 Cat Mountain Trl, Keller, TX 76248Off Market
- $657,3004 bd3 ba3.4k sqft1621 Cat Mountain Trl, Keller, TX 76248Off Market
- $548,0004 bd2 ba2.7k sqft1619 Suncrest Dr, Keller, TX 76248Off Market
Nearby schools
GreatSchools rating
- 8/10Shady Grove Elementary SchoolGrades: PK-4Distance: 1 mi
- 9/10Indian Springs Middle SchoolGrades: 5-8Distance: 1.3 mi
- 8/10Keller High SchoolGrades: 9-12Distance: 2.9 mi
Schools provided by the listing agent
- Elementary: Willislane
- Middle: Indian Springs
- High: Keller
- District: Keller ISD
Source: NTREIS. This data may not be complete. We recommend contacting the local school district to confirm school assignments for this home.
Get a cash offer in 3 minutes
Find out how much your home could sell for in as little as 3 minutes with a no-obligation cash offer.
Estimated market value
$662,300
Get a cash offer in 3 minutes
Find out how much your home could sell for in as little as 3 minutes with a no-obligation cash offer.
Estimated market value
$662,300
- Texas
- Tarrant County
- Keller
- 76248
- Highland Creek
- 1624 Cat Mountain Trl
Nearby cities
Nearby neighborhoods
Nearby zip codes
Other Keller Topics
