

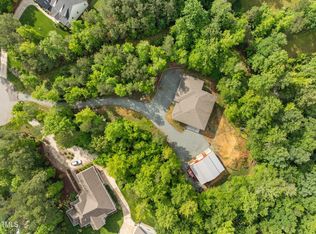
Perched atop a scenic hill in Cedar Mountain, this extraordinary custom retreat blends refined mountain-lodge architecture with breathtaking long-range views, exceptional craftsmanship, & thoughtfully designed outdoor living on 2.6 beautifully landscaped acres. A handcrafted stone moongate welcomes you through lush gardens filled with carefully selected plantings that provide year-round color & texture—from vibrant azaleas to yarrow & everything in between. A covered stone front porch with a vaulted cedar ceiling & impressive custom wood entry door sets the tone for the remarkable home within. The stunning great room features soaring vaulted wood ceilings accented by reclaimed pine beams salvaged from a historic 100-year-old local tobacco warehouse. A floor-to-ceiling stone fireplace with a holly wood mantel, creates a warm focal point, while an expansive wall of windows frames panoramic wooded vistas, spectacular sunsets, & the ever-changing beauty of the seasons. The sunroom offers a peaceful retreat with a vaulted cedar ceiling, tiled flooring, and 2 walls of windows that seamlessly connect the living area to the luxurious primary suite. The thoughtfully designed main level also includes 2 primary suites, providing exceptional flexibility for guests or multigenerational living. A dedicated office features custom built-in bookcases, elegant wainscoting, & a stained-glass transom, while a nearby hallway showcases a built-in glass curio cabinet. Designed for both everyday living & entertaining, the gourmet kitchen features rich knotty alder cabinetry, granite countertops, a Thermador 6-burner gas cooktop with pot filler, & a large stainless-steel center island that anchors the beautifully planned workspace. Adjacent to the kitchen, the spacious laundry and mudroom includes a built-in drop zone with bench, cubbies, and a pet door leading to the expansive rear porch. With its vaulted cedar ceiling, reclaimed wide-plank flooring, & dual ceiling fans, this inviting outdoor living area overlooks the breathtaking backyard. Upstairs, you'll find 2 additional bedrooms, a shared bath, a generous loft, & a charming "secret" reading nook sure to delight children & guests alike. A massive unfinished attic offers exceptional expansion potential. Already equipped with lighting, electrical outlets, plumbing for a future bath, and its own electrical panel, the space is ideal for a media room, recreation area, fitness studio, or additional living space. The oversized two-car garage includes a dedicated workshop area, insulated walls, insulated ultra-quiet garage doors, & an EV charging station. Outdoor amenities are truly exceptional. A spacious rear deck, partially shaded by a pergola, captures sweeping views & leads via a beautiful stone staircase to an expansive patio with a built-in fire pit & stone seating—perfect for gathering under the stars. The resort-style heated pool extends the swimming season & is complemented by a stunning pavilion featuring a ceiling fan, rustic built-in cabinetry & countertops, a gas line for grilling, & a dedicated storage room for pool equipment & outdoor gear. Massive stone patios, retaining walls with integrated seating & lighting create a private, peaceful setting unlike any other. Additional highlights include: Custom top-down/bottom-up shades throughout the front of the home, including a remote-controlled kitchen shade. Custom-built chicken coop with protected run. Hobby greenhouse with water service. Irrigation spigots conveniently placed throughout the property for effortless gardening. Dedicated garden area with a gabion stone wall. Extensive custom stonework—including planters, retaining walls, walkways, borders, patios, & outdoor living spaces—crafted primarily from stone harvested directly from the property. Every detail of this remarkable home has been carefully curated to create a private sanctuary where timeless craftsmanship, modern comfort, & unforgettable natural beauty come togethe
Pending
Price cut: $50K (8/25)
$1,200,000
1624 Cedar Grove Rd, Pittsboro, NC 27312
4beds
3,630sqft
Single Family Residence
Built in 2015
2.68 Acres Lot
$1,164,100 Zestimate®
$331/sqft
$-- HOA
What's special
- 62 days
- 978
- 44
Zillow last checked:
Listing updated:
Listed by:
Sharon Clarke 919-265-8522,
Accord Realty Group
Source: Doorify MLS,MLS#: 10182398
Facts & features
Interior
Bedrooms & bathrooms
- Bedrooms: 4
- Bathrooms: 4
- Full bathrooms: 3
- 1/2 bathrooms: 1
- Main level bedrooms: 2
Primary bedroom
- Level: Main
Bedroom 2
- Level: Main
Bedroom 3
- Level: Second
Bedroom 4
- Level: Second
Primary bathroom
- Level: Main
Bonus room
- Level: Second
Dining room
- Description: Breakfast Room
- Level: Main
Other
- Level: Main
Kitchen
- Level: Main
Laundry
- Level: Main
Living room
- Level: Main
Office
- Level: Main
Other
- Description: Secret Nook
- Level: Second
Other
- Description: Screened Porch
- Level: Main
Other
- Description: Walk In Attic conditioned
- Level: Second
Sunroom
- Level: Main
Heating
- Electric, Fireplace(s), None, Propane, Solar
Cooling
- Central Air, Ceiling Fan(s), Zoned
Appliances
- Included: Dishwasher, Gas Cooktop, Refrigerator, Range Hood, Stainless Steel Appliance(s), Wall Oven
- Laundry: Laundry Room, Main Level
Features
- Beamed Ceilings, Ceiling Fan(s), Double Vanity, Entrance Foyer, Eat-in Kitchen, Granite Counters, High Ceilings, High Speed Internet, Kitchen Island, Pantry, Primary Downstairs, Vaulted Ceiling(s), Walk-In Closet(s), Separate Shower, Bathtub/Shower Combination, Water Closet, Smooth Ceilings
- Flooring: Ceramic Tile, Wood
- Basement: Encapsulated Crawlspace
- Number of fireplaces: 1
- Fireplace features: Family Room, Gas Log
- Common walls with other units/homes: No Common Walls
Interior area
- Total structure area: 3,630
- Total interior livable area: 3,630 sqft
- Finished area above ground: 3,630
- Finished area below ground: 0
Property
Parking
- Total spaces: 6
- Parking features: Attached, Garage Faces Side, Garage, Garage Door Opener, Inside Entrance, Lighted
- Garage spaces: 2
- Uncovered spaces: 4
Features
- Levels: One and One Half
- Stories: 1.5
- Patio & porch: Covered, Front Porch, Patio, Screened
- Exterior features: Fire Pit, Garden, Outdoor Kitchen, Rain Gutters, Fenced Yard
- Pool features: In Ground, Salt Water
- Has view: Yes
- View description: Skyline, Territorial, Trees/Woods
Lot
- Size: 2.68 Acres
- Dimensions: 162 x 451 x 134 x 99 x 134 x 274 x 158 x 123
- Features: Back Yard, Front Yard, Garden, Landscaped, Rock Outcropping, Views, Hardwood Trees
Details
- Additional structures: Greenhouse, Outdoor Kitchen, Poultry Coop, Pool House
- Parcel number: 0086360
- Zoning: R-1
- Special conditions: Standard
- Other equipment: Other
Construction
Type & style
- Home type: SingleFamily
- Architectural style: Craftsman,Rustic,Traditional
- Property subtype: Single Family Residence
Materials
- HardiPlank Type, Shingle Siding, Stone
- Foundation: Crawlspace
- Roof: Shingle
Condition
- New construction: No
- Year built: 2015
Utilities & green energy
- Sewer: Septic Tank
- Water: Well
Community & HOA
Community
- Subdivision: Cedar Mountain
HOA
- Has HOA: No
Location
- Region: Pittsboro
Financial & listing details
- Price per square foot: $331/sqft
- Tax assessed value: $866,095
- Annual tax amount: $6,079
- Date on market: 7/26/2026
- Listing agreement: Exclusive Right To Sell
- Listing terms: Cash,Conventional
- Road surface type: Paved
Estimated market value
$1,164,100
$1.11M - $1.22M
$4,810/mo
Price history
| Date | Event | Price |
|---|---|---|
| 9/4/2026 | Pending sale | $1,200,000$331/sqft |
Source:  Doorify MLS #10182398 Report a problem Doorify MLS #10182398 Report a problem | ||
| 8/25/2026 | Price change | $1,200,000-4%$331/sqft |
Source: Doorify MLS #10182398 Report a problem | ||
| 7/26/2026 | Listed for sale | $1,250,000+912.1%$344/sqft |
Source: Doorify MLS #10182398 Report a problem | ||
| 4/14/2014 | Sold | $123,500+1.2%$34/sqft |
Source: Doorify MLS #1908070 Report a problem | ||
| 2/29/2008 | Sold | $122,000$34/sqft |
Source: Public Record Report a problem | ||
Public tax history
| Year | Property taxes | Tax assessment |
|---|---|---|
| 2025 | $6,237 +20.2% | $866,095 +46.3% |
| 2024 | $5,188 +7.8% | $592,200 |
| 2023 | $4,815 +3.8% | $592,200 |
| 2022 | $4,637 +1.3% | $592,200 |
| 2021 | $4,578 +12.7% | $592,200 +13.5% |
| 2020 | $4,060 +5.7% | $521,872 |
| 2019 | $3,842 | $521,872 |
| 2017 | -- | $521,872 -7.2% |
| 2016 | -- | $562,235 +106.2% |
| 2015 | -- | $272,600 +120.7% |
| 2014 | -- | $123,500 |
Find assessor info on the county website
Monthly payment
Est. payment
Payment breakdown
Explore the cost of this home by adjusting the details. Changes won't be saved.Climate risks
Neighborhood: 27312
Nearby schools
Schools provided by the listing agent
- Elementary: Chatham - Perry W Harrison Elementary
- Middle: Chatham - Margaret B Pollard Middle School
- High: Chatham - Northwood High
Source: Doorify MLS. This data may not be complete. We recommend contacting the local school district to confirm school assignments for this home.

Similar homes
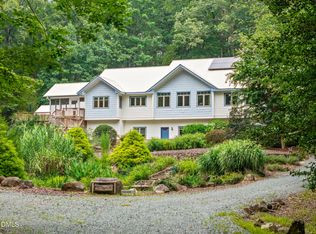
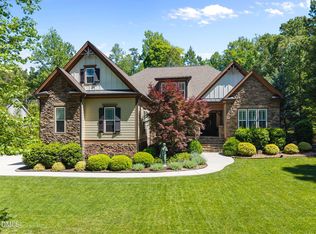
- $1,159,0004 bd4 ba3.2k sqft67 Bingham Ridge Dr, Pittsboro, NC 27312For Sale
 MLS ID #10189854, Rhonda Szostak. Doorify MLS
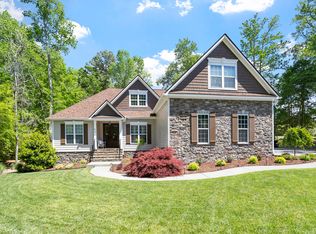
 - $1,000,0004 bd4 ba3.7k sqft148 Tobacco Rd, Pittsboro, NC 27312For Sale
 MLS ID #10163447, Kathy Shaw. Doorify MLS
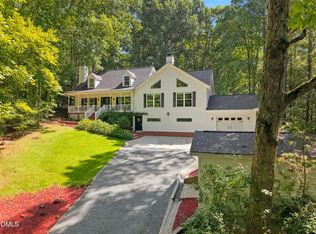
 - $900,0004 bd3 ba2.5k sqft92 Margaret Mann Way, Pittsboro, NC 27312For Sale
 MLS ID #10161964, Debi Booker. Doorify MLS
 - $819,0004 bd4 ba3.6k sqft89 Lauren Ct, Pittsboro, NC 27312For Sale
 MLS ID #10191393, Martin Verdi. Doorify MLS
 - $1,100,0004 bd4 ba4.4k sqft267 Bald Eagle Dr, Pittsboro, NC 27312For SaleMLS ID #10151608, Jenny Zsuppan. Doorify MLS
- $775,0003 bd3 ba2.7k sqft208 Tobacco Rd, Pittsboro, NC 27312For SaleMLS ID #10192091, Julia Tucker. Doorify MLS
- $1,135,0003 bd4 ba2.9k sqft160 Roberson Creek Rd, Pittsboro, NC 27312For SaleMLS ID #10190305, Dottie Willard. Doorify MLS
- $1,250,0004 bd4 ba3.7k sqft10004 Sand Creek Ct, Chapel Hill, NC 27517For SaleMLS ID #10159341, Gwendolyn Lamb. Doorify MLS
- $849,0003 bd3 ba2.9k sqft49 Donald Dr, Pittsboro, NC 27312For SaleMLS ID #10183392, Chanel Hart D'Aprix. Doorify MLS
- $1,025,0004 bd3 ba3.1k sqft3108 Gait Way, Chapel Hill, NC 27516For SaleMLS ID #10182318, Christine Martin. Doorify MLS
- $1,149,9994 bd4 ba4k sqft10234 Governors Dr, Chapel Hill, NC 27517For SaleMLS ID #10164618, George Winters. Doorify MLS
- $775,0004 bd3 ba4k sqft26 Shadymont Dr, Pittsboro, NC 27312For SaleMLS ID #10179814, Christie Brown. Doorify MLS
- $1,393,0004 bd4 ba3.6k sqft309 Weston Ln, Chapel Hill, NC 27516For SaleMLS ID #10175968, Thomas Heffner. Doorify MLS
- $725,0004 bd3 ba2.4k sqft450 Ryan Rd, Pittsboro, NC 27312For SaleMLS ID #10191572, Eric Andrews. Doorify MLS
- $1,175,0004 bd4 ba4.3k sqft84401 Winslow, Chapel Hill, NC 27517For SaleMLS ID #10182591, Scott Kelley. Doorify MLS
- $1,150,0004 bd4 ba3.1k sqft127 Graylyn Dr, Chapel Hill, NC 27516For SaleMLS ID #10178058, Fray Crawley. Doorify MLS
- $1,350,0004 bd4 ba3k sqft2769 Weaver Hill Dr, Apex, NC 27502For SaleMLS ID #10193457, Colleen Patricia Pirozzi. Doorify MLS
- $1,350,0005 bd5 ba4.2k sqft105 Hansen Creek Rd, Chapel Hill, NC 27516For SaleMLS ID #10160856, Erika Buchholtz. Doorify MLS
- $1,315,0005 bd4 ba4k sqft25 Blackhorn Ct, Pittsboro, NC 27312New ConstructionMLS ID #10178088, Gavin Mekemson. Doorify MLS
- $1,075,0004 bd5 ba3.5k sqft18004 Hyde, Chapel Hill, NC 27517For SaleMLS ID #10166975, Seth Gold. Doorify MLS
