Skip main navigation
Closed
  • $650,000

    1624 Chadmore Ln NW, Concord, NC 28027

    5beds
    3,912sqft
    Single Family Residence
    Built in 1988
    0.83 Acres Lot
    $640,700 Zestimate®
    $166/sqft
    $3,607 Estimated rent

    Home value

    $640,700

    $596,000 - $692,000

    $3,607/mo

    Zestimate® history
    Loading
    Loading...

    Owner options

    List your home for rent

    $3,607/mo

    Rent Zestimate®

    Find your next renter with Zillow Rental Manager. Plus, with online applications, you can quickly screen prospective tenants – for free.

    Learn more

    $3,607/mo

    Rent Zestimate®

    Refinance and save

    $4,032/mo

    Est. payment

    Refinancing to a lower rate could help reduce your monthly payments and save thousands over the life of the loan.

    See today's rates

    $4,032/mo

    Est. payment

    Explore your selling options

    Work with a Zillow partner agent

    Leverage their expertise and Zillow's premium Showcase listings to get your home seen by more buyers.

    Get started

    List with your own agent

    Get your home in front of millions of buyers by listing it on Zillow.

    Learn how to do it

    Sell it yourself

    Take full control of how buyers see your home on Zillow by listing For Sale by Owner (FSBO).

    List your home

    What's special

    Cozy fireplaceTons of natural lightLush landscapingBreakfast barHardwood floorsTwo primary suitesBright kitchen
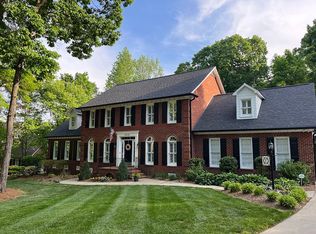
    SELLERS OFFERING A 2-1 RATE BUY DOWN! Welcome to 1624 Chadmore Lane in the highly desirable Carriage Downs neighborhood! This meticulously maintained, ONE OWNER home is packed w/ charm and custom details. Featuring 5 beds, 4.5 baths, and nearly 4,000 sq ft on a large, private, level lot in a quiet cul-de-sac. Inside, enjoy an expansive floor plan w/ two primary suites, hardwood floors, a cozy fireplace, and a bright kitchen with granite countertops, pantry, and breakfast bar. The sunroom is a standout w/ built-ins, sconces, and tons of natural light. Multiple flex/bonus rooms; perfect for an office, gym, playroom, or media rooms. Tons of storage throughout, including attic spaces, garage storage, and under-house access. Relax outdoors on the screened porch and deck, with well-irrigation, mature plantings & lush landscaping. Conveniently located near shopping, dining, parks, and community amenities! Back on market d/t no fault of sellers!

    Zillow last checked:

    Listing updated:

    Listed by:

    Tiffany Davis homesbytiffanydavis@gmail.com,

    Realty ONE Group Select

    Bought with:

    Jennifer Mech

    Keller Williams Lake Norman

    Source: Canopy MLS as distributed by MLS GRID,MLS#: 4234626MLS Logo

    Facts & features

    Interior

    Bedrooms & bathrooms
    • Bedrooms: 5
    • Bathrooms: 5
    • Full bathrooms: 4
    • 1/2 bathrooms: 1
    • Main level bedrooms: 1
    Primary bedroom
    • Features: Ceiling Fan(s), En Suite Bathroom, Walk-In Closet(s)
    • Level: Main
    Bedroom s
    • Level: Upper
    Bedroom s
    • Features: Ceiling Fan(s), En Suite Bathroom, Walk-In Closet(s)
    • Level: Upper
    Bathroom half
    • Level: Main
    Bathroom full
    • Features: Built-in Features
    • Level: Main
    Bathroom full
    • Features: Built-in Features, Garden Tub
    • Level: Upper
    Bathroom full
    • Level: Upper
    Bathroom full
    • Level: Upper
    Other
    • Features: Ceiling Fan(s), Walk-In Closet(s)
    • Level: Upper
    Other
    • Features: Attic Walk In, Built-in Features, En Suite Bathroom, Storage, Walk-In Closet(s)
    • Level: Upper
    Dining room
    • Level: Main
    Flex space
    • Features: Attic Walk In
    • Level: Upper
    Kitchen
    • Features: Breakfast Bar, Built-in Features, Computer Niche, Open Floorplan
    • Level: Main
    Laundry
    • Level: Main
    Living room
    • Level: Main
    Other
    • Level: Main
    Sunroom
    • Features: Built-in Features, Ceiling Fan(s)
    • Level: Main
    Heating
    • Central, Natural Gas
    Cooling
    • Ceiling Fan(s), Central Air
    Appliances
    • Included: Dishwasher, Disposal, Electric Range, Exhaust Hood, Gas Water Heater, Microwave
    • Laundry: Electric Dryer Hookup, Inside, Laundry Room, Main Level, Sink, Washer Hookup
    Features
    • Breakfast Bar, Built-in Features, Soaking Tub, Pantry, Storage, Walk-In Closet(s), Other - See Remarks
    • Flooring: Carpet, Tile, Wood
    • Doors: Pocket Doors
    • Windows: Skylight(s)
    • Has basement: No
    • Attic: Walk-In
    • Fireplace features: Living Room, Wood Burning
    Interior area
    • Total structure area: 3,912
    • Total interior livable area: 3,912 sqft
    • Finished area above ground: 3,912
    • Finished area below ground: 0

    Property

    Parking
    • Total spaces: 2
    • Parking features: Driveway, Attached Garage, Garage Faces Side, Keypad Entry, Garage on Main Level
    • Attached garage spaces: 2
    • Has uncovered spaces: Yes
    Features
    • Levels: Two
    • Stories: 2
    • Patio & porch: Deck, Rear Porch, Screened
    • Exterior features: In-Ground Irrigation, Other - See Remarks
    • Pool features: Community
    Lot
    • Size: 0.83 Acres
    • Features: Cul-De-Sac, Level, Private, Wooded
    Details
    • Parcel number: 56001241760000
    • Zoning: RL
    • Special conditions: Standard

    Construction

    Type & style
    • Home type: SingleFamily
    • Property subtype: Single Family Residence
    Materials
    • Brick Full
    • Foundation: Crawl Space
    Condition
    • New construction: No
    • Year built: 1988
    Details
    • Builder name: Niblock

    Utilities & green energy

    • Sewer: Public Sewer
    • Water: City, Well, Other - See Remarks
    • Utilities for property: Electricity Connected

    Community & HOA

    Community
    • Features: Clubhouse, Playground, Tennis Court(s)
    • Security: Security System, Smoke Detector(s)
    • Subdivision: Carriage Downs
    HOA
    • Has HOA: Yes
    • HOA fee: $166 quarterly
    • HOA name: Carriage Downs HOA
    • HOA phone: 704-699-7407
    Location
    • Region: Concord

    Financial & listing details

    • Price per square foot: $166/sqft
    • Tax assessed value: $668,980
    • Annual tax amount: $6,663
    • Date on market: 3/21/2025
    • Cumulative days on market: 365 days
    • Listing terms: Cash,Conventional,VA Loan
    • Electric utility on property: Yes
    • Road surface type: Concrete, Paved

    Price history

    DateEventPrice
    8/5/2025Sold$650,000-7.1%$166/sqft
    Source: Canopy MLS as distributed by MLS GRID #4234626 Report a problem
    5/3/2025Price change$699,900-2.1%$179/sqft
    Source: Canopy MLS as distributed by MLS GRID #4234626 Report a problem
    3/21/2025Listed for sale$715,000-5.9%$183/sqft
    Source: Canopy MLS as distributed by MLS GRID #4234626 Report a problem
    3/1/2025Listing removed$759,800$194/sqft
    Source: Canopy MLS as distributed by MLS GRID #4172382 Report a problem
    12/5/2024Price change$759,8000%$194/sqft
    Source: Canopy MLS as distributed by MLS GRID #4172382 Report a problem
    10/4/2024Price change$759,900-2.9%$194/sqft
    Source: Canopy MLS as distributed by MLS GRID #4172382 Report a problem
    9/12/2024Listing removed$4,400$1/sqft
    Source: Zillow Rentals Report a problem
    8/31/2024Price change$782,900-2%$200/sqft
    Source: Canopy MLS as distributed by MLS GRID #4172382 Report a problem
    8/15/2024Listed for sale$798,900-10.2%$204/sqft
    Source: Canopy MLS as distributed by MLS GRID #4172382 Report a problem
    8/2/2024Price change$4,400-2.2%$1/sqft
    Source: Zillow Rentals Report a problem
    7/10/2024Price change$4,500-9.9%$1/sqft
    Source: Zillow Rentals Report a problem
    6/12/2024Listed for rent$4,995$1/sqft
    Source: Zillow Rentals Report a problem
    6/7/2024Listing removed--
    Source: Canopy MLS as distributed by MLS GRID #4115106 Report a problem
    4/1/2024Price change$889,900-4.8%$227/sqft
    Source: Canopy MLS as distributed by MLS GRID #4115106 Report a problem
    3/9/2024Listed for sale$934,900$239/sqft
    Source: Canopy MLS as distributed by MLS GRID #4115106 Report a problem

    Public tax history

    YearProperty taxesTax assessment
    2025$6,663 $668,980
    2024$6,663 +36.7%$668,980 +67.4%
    2023$4,875 $399,630
    2022$4,875 $399,630
    2021$4,875 +5%$399,630 +5%
    2019$4,642 +3.4%$380,490
    2018$4,490 $380,490
    2017$4,490 +68.6%$380,490 +3.2%
    2016$2,663 $368,810
    2015$2,663 -38.8%$368,810
    2014$4,352 $368,810
    2013-- $368,810
    2012-- $368,810 -8.8%
    2011-- $404,250
    2010-- $404,250
    2009-- $404,250 +0.6%
    2008-- $401,770 +20.1%
    2007-- $334,410
    2006-- $334,410
    2005-- $334,410 +30.6%
    2004-- $256,090 +8.4%
    2003-- $236,340
    2002-- $236,340
    2001-- $236,340
    2000-- $236,340
    Find assessor info on the county website

    Neighborhood: Carriage Downs

    Nearby schools

    GreatSchools rating
    Schools provided by the listing agent
    • Elementary: Carl A. Furr
    • Middle: Harold E Winkler
    • High: West Cabarrus

    Source: Canopy MLS as distributed by MLS GRID. This data may not be complete. We recommend contacting the local school district to confirm school assignments for this home.

    Get a cash offer in 3 minutes
    Find out how much your home could sell for in as little as 3 minutes with a no-obligation cash offer.
    Estimated market value
    $640,700
    Get a cash offer in 3 minutes
    Find out how much your home could sell for in as little as 3 minutes with a no-obligation cash offer.
    Estimated market value
    $640,700