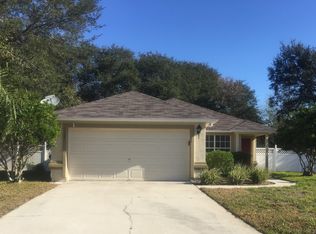
Welcome to this beautifully updated 3-bedroom, 2-bathroom home nestled at the end of a quiet cul-de-sac in the highly desirable Julington Creek community. Renowned for its top-rated schools and exceptional neighborhood amenities, this location offers the perfect blend of comfort and convenience. Inside, you'll find numerous recent updates, including a NEW ROOF, luxury vinyl flooring, fresh interior paint, quartz kitchen countertops, and stainless steel appliances, creating a move-in ready home you'll love. Step outside to the screened lanai overlooking a spacious backyard--an ideal setting for relaxing, entertaining, or enjoying Florida's beautiful weather. Don't miss this opportunity to own a thoughtfully updated home in one of the area's most sought-after communities. Some images in this listing have been virtually staged.
Active
Price cut: $5K (7/30)
$349,900
1624 CHRISTINE Court, St. Johns, FL 32259
3beds
1,278sqft
:
Get pre-qualified$2,327/mo
Single Family Residence
Built in 2001
0.26 Acres Lot
$344,900 Zestimate®
$274/sqft
$48/mo HOA
What's special
Screened lanaiNew roofFresh interior paintSpacious backyardLuxury vinyl flooringQuartz kitchen countertopsThoughtfully updated home
- 21 days |
- 1,522 |
- 103 |
Likely to sell faster than
Zillow last checked:
Listing updated:
Listed by:
JOSHUA CURTIS NOGOWSKI 754-234-9626,
TAH FLORIDA LLC 954-302-8714
Source: realMLS,MLS#: 2155031
Facts & features
Interior
Bedrooms & bathrooms
- Bedrooms: 3
- Bathrooms: 2
- Full bathrooms: 2
Primary bedroom
- Level: First
- Area: 165 Square Feet
- Dimensions: 11.00 x 15.00
Bedroom 2
- Level: First
- Area: 121 Square Feet
- Dimensions: 11.00 x 11.00
Bedroom 3
- Level: First
- Area: 110 Square Feet
- Dimensions: 11.00 x 10.00
Bonus room
- Level: First
- Area: 160 Square Feet
- Dimensions: 16.00 x 10.00
Kitchen
- Level: First
- Area: 144 Square Feet
- Dimensions: 16.00 x 9.00
Living room
- Level: First
- Area: 224 Square Feet
- Dimensions: 16.00 x 14.00
Heating
- Central
Cooling
- Central Air
Appliances
- Included: Dishwasher, Disposal, Electric Range, Microwave, Refrigerator
- Laundry: Electric Dryer Hookup, In Garage, Washer Hookup
Features
- Breakfast Bar, Eat-in Kitchen, Pantry, Primary Bathroom - Tub with Shower, Split Bedrooms, Walk-In Closet(s)
- Flooring: Tile, Vinyl
Interior area
- Total interior livable area: 1,278 sqft
Property
Parking
- Total spaces: 2
- Parking features: Garage, Garage Door Opener
- Garage spaces: 2
Features
- Levels: One
- Stories: 1
- Patio & porch: Covered, Patio, Screened
- Fencing: Vinyl
Lot
- Size: 0.26 Acres
- Features: Cul-De-Sac
Details
- Parcel number: 2494401580
Construction
Type & style
- Home type: SingleFamily
- Architectural style: Traditional
- Property subtype: Single Family Residence
Materials
- Fiber Cement, Frame, Stucco
- Roof: Shingle
Condition
- Updated/Remodeled
- New construction: No
- Year built: 2001
Utilities & green energy
- Sewer: Public Sewer
- Water: Public
- Utilities for property: Electricity Connected, Sewer Connected, Water Connected
Community & HOA
Community
- Security: Carbon Monoxide Detector(s), Smoke Detector(s)
- Subdivision: Julington Creek Plan
HOA
- Has HOA: Yes
- Amenities included: Pool, Basketball Court, Children's Pool, Clubhouse, Dog Park, Fitness Center, Golf Course, Jogging Path, Park, Playground, Tennis Court(s)
- Services included: Maintenance Grounds
- HOA fee: $580 annually
- HOA name: Julington Creek Plantation
- HOA phone: 904-417-7600
Location
- Region: Saint Johns
Financial & listing details
- Price per square foot: $274/sqft
- Tax assessed value: $282,841
- Annual tax amount: $5,629
- Date on market: 7/12/2026
- Listing terms: Cash,Conventional,FHA,VA Loan
- Road surface type: Asphalt
Estimated market value
$344,900
$328,000 - $362,000
$2,071/mo
Price history
| Date | Event | Price |
|---|---|---|
| 7/30/2026 | Price change | $349,900-1.4%$274/sqft |
Source:  realMLS #2155031 Report a problem realMLS #2155031 Report a problem | ||
| 7/12/2026 | Listed for sale | $354,900+82%$278/sqft |
Source: realMLS #2155031 Report a problem | ||
| 2/25/2020 | Listing removed | $1,845$1/sqft |
Source: SVR Asset Report a problem | ||
| 2/11/2020 | Listed for rent | $1,845+8.8%$1/sqft |
Source: SVR Asset Report a problem | ||
| 7/19/2017 | Listing removed | $1,695$1/sqft |
Source: Pathlight Property Management Report a problem | ||
| 6/4/2017 | Listed for rent | $1,695+23.3%$1/sqft |
Source: Pathlight Property Management Report a problem | ||
| 5/25/2016 | Sold | $195,000-6.7%$153/sqft |
Source: realMLS #822707 Report a problem | ||
| 4/11/2016 | Listed for sale | $209,000+60.8%$164/sqft |
Source: COLDWELL BANKER VANGUARD REALTY #822707 Report a problem | ||
| 3/25/2015 | Listing removed | $1,375$1/sqft |
Source: Coldwell Banker Vanguard Realty, Inc. #760603 Report a problem | ||
| 3/5/2015 | Listed for rent | $1,375$1/sqft |
Source: Coldwell Banker Vanguard Realty Report a problem | ||
| 4/1/2011 | Sold | $130,000-10.3%$102/sqft |
Source: Public Record Report a problem | ||
| 3/1/2011 | Listed for sale | $144,900-31%$113/sqft |
Source: Vanguard Realty, Inc. #571111 Report a problem | ||
| 6/26/2006 | Sold | $210,000+33.8%$164/sqft |
Source: Public Record Report a problem | ||
| 6/3/2004 | Sold | $157,000+27.2%$123/sqft |
Source: Public Record Report a problem | ||
| 3/2/2001 | Sold | $123,400$97/sqft |
Source: Public Record Report a problem | ||
Public tax history
| Year | Property taxes | Tax assessment |
|---|---|---|
| 2025 | $5,630 +12.8% | $282,841 +2.2% |
| 2024 | $4,991 +11.1% | $276,714 +2.9% |
| 2023 | $4,492 +4.4% | $268,903 +3.1% |
| 2022 | $4,302 +19.1% | $260,904 +33.3% |
| 2021 | $3,610 +3.8% | $195,674 +6.6% |
| 2020 | $3,479 -1.1% | $183,512 +2% |
| 2019 | $3,516 | $179,954 +12.5% |
| 2018 | $3,516 +6.5% | $159,906 -1.7% |
| 2017 | $3,300 | $162,627 +21.2% |
| 2016 | $3,300 +12.5% | $134,129 +6.2% |
| 2015 | $2,934 +5.9% | $126,290 +6.9% |
| 2014 | $2,771 | $118,127 +6% |
| 2013 | -- | $111,429 -1% |
| 2012 | -- | $112,506 -2.1% |
| 2011 | -- | $114,909 -0.2% |
| 2010 | -- | $115,176 -6.5% |
| 2009 | -- | $123,176 -14.1% |
| 2008 | -- | $143,350 -15.3% |
| 2007 | -- | $169,227 +27.1% |
| 2006 | -- | $133,158 +3% |
| 2005 | -- | $129,280 +25.7% |
| 2004 | -- | $102,812 +1.9% |
| 2003 | -- | $100,895 +2.4% |
| 2002 | -- | $98,530 |
Find assessor info on the county website
Monthly payment
Est. payment
Payment breakdown
Explore the cost of this home by adjusting the details. Changes won't be saved.Climate risks
Neighborhood: Fruit Cove
Nearby schools
GreatSchools rating
- 9/10Julington Creek Elementary SchoolGrades: PK-5Distance: 1.2 mi
- 10/10Fruit Cove Middle SchoolGrades: 6-8Distance: 0.4 mi
- 9/10Creekside High SchoolGrades: 8-12Distance: 2.5 mi
Schools provided by the listing agent
- Elementary: Julington Creek
- Middle: Fruit Cove
- High: Creekside
Source: realMLS. This data may not be complete. We recommend contacting the local school district to confirm school assignments for this home.
- $363,3004 bd2 ba1.2k sqft1620 Christine Ct, Saint Johns, FL 32259Off Market

- $380,2003 bd2 ba1.4k sqft1625 Christine Ct, Saint Johns, FL 32259Off Market
- $426,2004 bd3 ba1.8k sqft1616 Christine Ct, Saint Johns, FL 32259Off Market
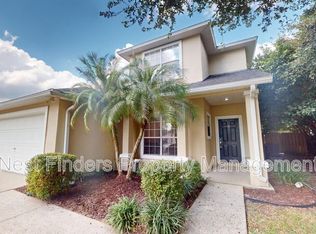
- $411,6003 bd2 ba1.9k sqft1621 Christine Ct, Saint Johns, FL 32259Off Market
- $389,0003 bd2 ba1.7k sqft1516 Avalon Ct, Saint Johns, FL 32259Off Market
- $407,9004 bd2 ba1.8k sqft1513 Avalon Ct, Saint Johns, FL 32259Off Market
- $355,0003 bd2 ba1.3k sqft1612 Christine Ct, Saint Johns, FL 32259Off Market
- $404,2004 bd2 ba1.8k sqft1617 Christine Ct, Saint Johns, FL 32259Off Market
A local agent can set up tours, give advice and negotiate with sellers.
A local lender can help you make sure your offer is ready when you are.
Similar homes
- $335,0003 bd2 ba1.4k sqft917 BUTTERCUP Drive, St. Johns, FL 32259For Sale
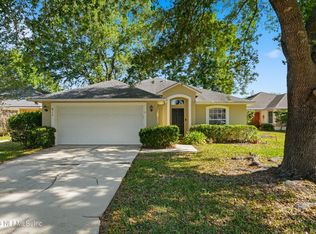 MLS ID #2139713, JANELLE JOHNSON. realMLS
 - $359,9003 bd2 ba1.2k sqft717 TEE TIME Lane, Jacksonville, FL 32259For Sale
 MLS ID #2156113, ROBERT E JONES. realMLS
 - $349,9993 bd2 ba1.3k sqft12261 SUTTON ESTATES Drive, Jacksonville, FL 32223For Sale
 MLS ID #2156871, JEREMIAH CHRISTMAS. realMLS
 - $287,0003 bd3 ba1.6k sqft800 OLD BRIDGE Road #3, St. Johns, FL 32259For Sale
 MLS ID #2142322, HOWARD FLASCHEN. realMLS
 - $389,9003 bd3 ba1.6k sqft12760 WILDERNESS Lane E, Jacksonville, FL 32258For SaleMLS ID #2153742, ASHLEY MARIE DEGIDIO. realMLS
- $355,0003 bd2 ba1.4k sqft2241 PIERCE ARROW Drive, Jacksonville, FL 32246For SaleMLS ID #2154347, HEATHER BUCKMAN. realMLS
- $329,0003 bd2 ba1.7k sqft11066 FAIRBANKS GRANT Road W, Jacksonville, FL 32223For SaleMLS ID #2154876, IRAKLI RUKHADZE. realMLS
- $325,0003 bd2 ba1.4k sqft1252 GOVERNORS CREEK Drive, Green Cove Springs, FL 32043For SaleMLS ID #2153930, ALINA PENJIYEVA. realMLS
- $300,0003 bd2 ba1.2k sqft5102 DAMASCUS Road S, Jacksonville, FL 32207For SaleMLS ID #2157351, KYLE WILLIAMS. realMLS
- $344,9003 bd2 ba1.6k sqft6602 REGAL WOOD Court, Fleming Island, FL 32003For SaleMLS ID #2136466, ROBERT E SALMONS. realMLS
- $215,0002 bd2 ba1k sqft108 BRANNAN Place #109, St. Johns, FL 32259For SaleMLS ID #2156581, DOMINIK KARNAS. realMLS
- $349,7004 bd2 ba1.7k sqft8251 VERMANTH Road, Jacksonville, FL 32211For SaleMLS ID #2154282, BLAKE ALAN KEATHLEY. realMLS
- $375,0004 bd2 ba1.7k sqft1485 MARSH RABBIT Way, Fleming Island, FL 32003For SaleMLS ID #2152388, CHAD NEUMANN. realMLS
- $404,9003 bd2 ba1.3k sqft1480 EVANS Lane, Jacksonville, FL 32223For SaleMLS ID #2151911, ROBERT E SALMONS. realMLS
- $334,9003 bd2 ba1.5k sqft6266 BAHAMA Court, Fleming Island, FL 32003For SaleMLS ID #2139178, ROBERT E SALMONS. realMLS
- $279,5012 bd3 ba1.3k sqft446 SERVIA Drive, Jacksonville, FL 32259For SaleMLS ID #2150471, NUSHKA NELSON. realMLS
- $309,9003 bd2 ba1.4k sqft8354 FIRE FLY Lane, Jacksonville, FL 32244For SaleMLS ID #2156825, STEVEN RICKETTS. realMLS
- $360,0003 bd2 ba1.4k sqft2634 GILMORE Street, Jacksonville, FL 32204For SaleMLS ID #2154834, JEREMY DIMARI. realMLS
- $290,0003 bd2 ba1.3k sqft9970 TIMBERLAKE Drive E, Jacksonville, FL 32257For SaleMLS ID #2137294, HILARY PROVOST. realMLS
- $359,9003 bd2 ba1.4k sqft11120 TIVERTON Court, Jacksonville, FL 32246For SaleMLS ID #2148370, ROBERT E SALMONS. realMLS
