Skip main navigation
For sale
  • $1,100,000

    1624 Cole St, Birmingham, MI 48009

    3beds
    3,300sqft
    : 
    $7,542/mo
    Get pre-qualified
    Single Family Residence
    Built in 2019
    6,534 Square Feet Lot
    $1,068,700 Zestimate®
    $333/sqft
    $-- HOA

    What's special

    Modern designHuge islandSecond-floor laundryThoughtfully appointed living spacesOpen-concept kitchen
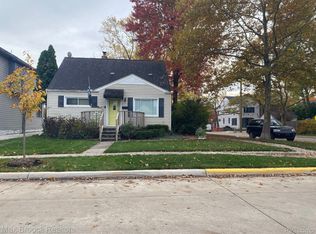
    Stunning 3-bedroom, 4.5-bath Birmingham home built in 2021, offering a modern design and thoughtfully appointed living spaces. The open-concept kitchen features a huge island and flows seamlessly into the spacious great room with fireplace, creating an ideal setting for everyday living and entertaining.Large mudroom adjacent to kitchen opens to composite decking overlooking private yard and 2 car garage with additional attic/storage space. Main-level den/office provides a versatile space for work or study. Upstairs, all three bedrooms feature their own private bath and walk in closet, along with the convenience of second-floor laundry. The completely finished lower level is filled with natural light from daylight windows and offers an additional bedroom, full bath and recreation room—perfect for guests, a home gym or additional living space. Ideally located close to downtown Birmingham's exceptional shopping, dining and entertainment.
    18 hours
    355
    23

    Zillow last checked:

    Listing updated:

    Listed by:

    Jeffrey M. Carroll 586-899-3335,

    W.C. Collins Realty 586-281-2211

    Source: MiRealSource,MLS#: 50220494MLS LogoOriginating MLS: MiRealSource

      Facts & features

      Interior

      Bedrooms & bathrooms
      • Bedrooms: 3
      • Bathrooms: 5
      • Full bathrooms: 4
      • 1/2 bathrooms: 1
      Rooms
      • Room types: Den/Study/Lib, Exercise Room, Great Room, Laundry, Master Bedroom, Master Bathroom, Basement Full Bath, First Flr Lavatory, Second Flr Full Bathroom
      Bedroom 1
      • Level: Upper
      • Area: 210
      • Dimensions: 14 x 15
      Bedroom 2
      • Level: Upper
      • Area: 130
      • Dimensions: 10 x 13
      Bedroom 3
      • Level: Upper
      • Area: 140
      • Dimensions: 10 x 14
      Bathroom 1
      • Level: Upper
      • Area: 140
      • Dimensions: 10 x 14
      Bathroom 2
      • Level: Upper
      • Area: 32
      • Dimensions: 4 x 8
      Bathroom 3
      • Level: Upper
      • Area: 35
      • Dimensions: 5 x 7
      Bathroom 4
      • Level: Lower
      • Area: 54
      • Dimensions: 6 x 9
      Dining room
      • Level: Entry
      • Area: 168
      • Dimensions: 14 x 12
      Great room
      • Level: Entry
      • Area: 238
      • Dimensions: 14 x 17
      Kitchen
      • Level: Entry
      • Area: 231
      • Dimensions: 11 x 21
      Heating
      • Forced Air, Zoned, Natural Gas
      Cooling
      • Central Air
      Appliances
      • Included: Dishwasher, Dryer, Range/Oven, Refrigerator, Washer, Gas Water Heater
      • Laundry: Second Floor Laundry, Upper Level
      Features
      • Walk-In Closet(s), Eat-in Kitchen
      • Basement: Daylight,Finished,Full
      • Number of fireplaces: 1
      • Fireplace features: Great Room
      Interior area
      • Total structure area: 3,400
      • Total interior livable area: 3,300 sqft
      • Finished area above ground: 2,300
      • Finished area below ground: 1,000

      Property

      Parking
      • Total spaces: 2
      • Parking features: Detached
      • Garage spaces: 2
      Features
      • Levels: Two
      • Stories: 2
      • Patio & porch: Deck
      • Fencing: Fenced
      • Frontage type: Road
      • Frontage length: 40
      Lot
      • Size: 6,534 Square Feet
      • Dimensions: 40 x 167
      Details
      • Parcel number: 2031180002

      Construction

      Type & style
      • Home type: SingleFamily
      • Architectural style: Contemporary
      • Property subtype: Single Family Residence
      Materials
      • Stone, Vinyl Siding
      • Foundation: Basement
      Condition
      • Year built: 2019

      Utilities & green energy

      • Sewer: Public Sanitary
      • Water: Public

      Community & HOA

      Community
      • Subdivision: Leinbach-Humphreys Woodward Ave
      HOA
      • Has HOA: No
      Location
      • Region: Birmingham

      Financial & listing details

      • Price per square foot: $333/sqft
      • Tax assessed value: $910,640
      • Annual tax amount: $21,618
      • Date on market: 9/1/2026
      • Listing agreement: Exclusive Right to Sell/VR
      • Listing terms: Cash,Conventional
      • Ownership type: Corporation
      • Road surface type: Paved

        Estimated market value

        $1,068,700

        $1.02M - $1.12M

        $7,223/mo

        Price history

        DateEventPrice
        9/1/2026Price change$1,100,000+30.2%$333/sqft
        Source: MiRealSource #50220494 Report a problem
        4/23/2021Pending sale$845,000$256/sqft
        Source: Keller Williams #2210020037 Report a problem
        4/22/2021Contingent$845,000$256/sqft
        Source: Realcomp II #2210020037 Report a problem
        3/25/2021Price change$845,000-2.9%$256/sqft
        Source: Realcomp II #2210020037 Report a problem
        2/12/2021Price change$869,900+2.5%$264/sqft
        Source: Realcomp II #2210009575 Report a problem
        11/29/2020Pending sale$849,000$257/sqft
        Source: Keller Williams Domain Birmingham #2200080827 Report a problem
        11/6/2020Listed for sale$849,000+277.3%$257/sqft
        Source: KW Domain #2200080827 Report a problem
        1/4/2019Sold$225,000-4.2%$68/sqft
        Source: Public Record Report a problem
        12/14/2018Pending sale$234,900$71/sqft
        Source: Max Broock #218103373 Report a problem
        12/14/2018Listed for sale$234,900$71/sqft
        Source: Max Broock #218103373 Report a problem
        12/14/2018Pending sale$234,900$71/sqft
        Source: Max Broock #218103373 Report a problem
        12/14/2018Pending sale$234,900$71/sqft
        Source: Max Broock #218103373 Report a problem
        10/23/2018Price change$234,900-2.1%$71/sqft
        Source: Max Broock #218083684 Report a problem
        8/30/2018Listed for sale$240,000+67.8%$73/sqft
        Source: Max Broock #218083684 Report a problem
        8/19/1997Sold$143,000$43/sqft
        Source: Public Record Report a problem

        Public tax history

        YearProperty taxesTax assessment
        2025$20,703 +5.4%$455,320 +10.2%
        2024$19,634 +4.9%$413,320 +6.4%
        2023$18,713 +6.1%$388,470 +7%
        2022$17,629 +163.3%$362,890 +4.3%
        2021$6,696 $347,870 +173.2%
        2020-- $127,340 +18.3%
        2019$4,497 +25.5%$107,660 +5.6%
        2018$3,585 +0.4%$101,990 +3%
        2017$3,570 $98,980 +3.3%
        2016$3,570 $95,780 +7.2%
        2015-- $89,360 +19.8%
        2014-- $74,580 +16.2%
        2011-- $64,190 -5.6%
        2010$3,549 +19.4%$68,000 -7.4%
        2009$2,972 +6.3%$73,450 -51.3%
        2005$2,796 $150,730 +79.8%
        2003-- $83,810 +7.3%
        2002-- $78,080 +35.8%
        2001$2,565 +7.2%$57,480 +3.2%
        2000$2,393 $55,700
        Find assessor info on the county website

        Monthly payment

        Est. payment

        Payment breakdown

        Explore the cost of this home by adjusting the details. Changes won't be saved.
        All calculations are estimates and provided by Zillow, Inc. for informational purposes only. Actual amounts may vary.
        HOA fees may include property taxes on listings classified as Co-Ops. Contact the listing agent and/or owner for fee details.
        See how much you could borrow to make a competitive offer.

        Climate risks

        Neighborhood: 48009

        Getting around

        85 / 100
        Very Walkable
        53 / 100
        Bikeable

        Nearby schools

        GreatSchools rating
        Schools provided by the listing agent
        • District: Birmingham City School District

        Source: MiRealSource. This data may not be complete. We recommend contacting the local school district to confirm school assignments for this home.

        A local agent can set up tours, give advice and negotiate with sellers.

        Browse local experts