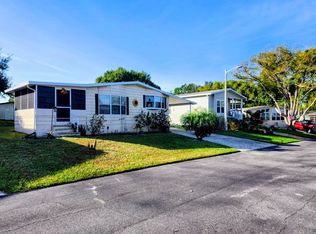
Discover your dream retirement lifestyle in this 3-bedroom, 2-bathroom Jacobson manufactured home nestled within the vibrant Foxwood Village - a sought-after 55+ gated community in the heart of Central Florida's Lakeland area. This partially furnished home is move-in ready, offering comfort and convenience from day one. Step outside to admire the coated cobblestone driveway and freshly painted concrete surfaces that enhance the home's curb appeal. A generous sunroom measuring 12.75 x 16.5 feet provides the perfect retreat for morning coffee or evening relaxation. Three ceiling fans keep the breeze flowing, while an 8x9 storage shed offers extra space for all your belongings. Foxwood Village delivers an incredible array of amenities. Take a dip in the heated pool, unwind in the hot tub or steam sauna, sharpen your skills on the putting green or pickleball court, or challenge neighbors in the billiards room. The community clubhouse buzzes with social energy - hosting monthly parties, card games, BBQs, and creative events that foster genuine friendships. For those seeking adventure beyond the gates, explore nearby state parks, wildlife preserves, pristine golf courses, Lake Hollingsworth, Lake Morton, sport fishing, shopping, and fine dining. Lot rent of $1,505 per month conveniently includes cable and internet. Pets are welcome with park approval. Whether you crave an active social scene or peaceful Florida living, schedule your private showing today! OUT OF TOWN!?!? NO WORRIES, WE CAN DO VIRTUAL SHOWINGS AND WE ARE ABLE TO DO PAPERWORK REMOTELY. FEEL FREE TO CALL, TEXT, OR EMAIL ME. I LOOK FORWARD TO BEING YOUR DEE-LIGHTFUL AGENT AND HELPING YOU CALL YOUR NEW HOUSE A HOME! All listing information is deemed reliable but not guaranteed and should be independently verified through personal inspection by appropriate professionals. Our company does not and cannot guarantee or warrant the accuracy of this information or the condition of this property. Measurements are approximate. The buyer assumes full responsibility for obtaining all current rates of lot rent, fees, and pass-on costs. Additionally, the buyer is responsible for obtaining all rules, regulations, pet policies, etc., associated with the community, park, or home from the community/park manager. Our company is not responsible for quoting said fees or policies. Listing price does not include closing costs (sales tax, title transfer,etc). Financing is available through 3rd party lenders. Please contact the sales agent for additional information.
For sale
$114,900
1624 Cutter Ln #233, Lakeland, FL 33810
3beds
1,456sqft
Manufactured Home
Built in 2022
-- sqft lot
$113,500 Zestimate®
$79/sqft
$-- HOA
What's special
Partially furnished homeThree ceiling fansCoated cobblestone driveway
- 107 days
- 137
- 3
Zillow last checked:
Listing updated:
Listed by:
Dee Magnifico 863-371-7880,
Sunset Home Sales
Source: My State MLS,MLS#: 11776830
Facts & features
Interior
Bedrooms & bathrooms
- Bedrooms: 3
- Bathrooms: 2
- Full bathrooms: 2
Rooms
- Room types: Breakfast Room, Dining Room, En Suite, Kitchen, Laundry Room, Living Room, Master Bedroom
Kitchen
- Features: Open
Basement
- Area: 0
Heating
- Electric
Cooling
- Central
Appliances
- Included: Dishwasher, Dryer, Refrigerator, Microwave, Oven, Washer, Water Heater, Stainless Steel Appliances
Features
- Flooring: Carpet, Laminate
- Has basement: No
- Has fireplace: No
- Furnished: Yes
Interior area
- Total structure area: 1,456
- Total interior livable area: 1,456 sqft
- Finished area above ground: 1,456
Property
Parking
- Parking features: Driveway
- Has carport: Yes
- Has uncovered spaces: Yes
Features
- Patio & porch: Patio, Covered Porch, Screened Porch
- Exterior features: Sprinkler System
Lot
- Features: Trees
Details
- Additional structures: Shed(s), Carport
- On leased land: Yes
- Lease amount: $1,505
Construction
Type & style
- Home type: MobileManufactured
- Property subtype: Manufactured Home
Materials
- Vinyl Siding
- Roof: Asphalt
Condition
- New construction: No
- Year built: 2022
Utilities & green energy
- Electric: Amps(0)
- Sewer: Municipal
- Water: Municipal
Community & HOA
Community
- Features: Pool, 55 and Over, Clubhouse
- Senior community: Yes
- Subdivision: FOXWOOD VILLAGE
HOA
- Has HOA: No
- Amenities included: Pool, 55 and Over, Clubhouse, Pets Allowed
Location
- Region: Lakeland
Financial & listing details
- Price per square foot: $79/sqft
- Date on market: 5/17/2026
- Date available: 05/15/2026
Estimated market value
$113,500
$108,000 - $119,000
Not available
Price history
| Date | Event | Price |
|---|---|---|
| 5/17/2026 | Listed for sale | $114,900$79/sqft |
Source: My State MLS #11776830 Report a problem | ||
Public tax history
Tax history is unavailable.
Monthly payment
Climate risks
Neighborhood: 33810


Similar homes
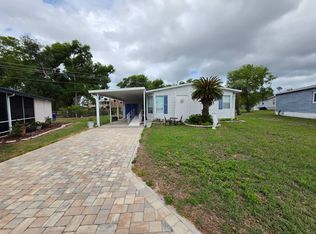
- $59,9002 bd2 ba1.1k sqft1654 Gallahad Dr, Lakeland, FL 33810For Sale
 MLS ID #11956164, Billy Martindale, Village Mobile Living. My State MLS
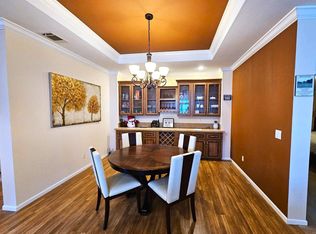
 - $110,0003 bd2 ba1.6k sqft9216 Woodstork Dr #1147, Lakeland, FL 33810For Sale
 MLS ID #11601004, Janet Conte, Titanium Mobile Home Broker. My State MLS
 - $124,5003 bd2 ba1.2k sqft2121 Big Cypress Blvd #1344, Lakeland, FL 33810For Sale
 MLS ID #11790814, Janet Conte, Titanium Mobile Home Broker. My State MLS
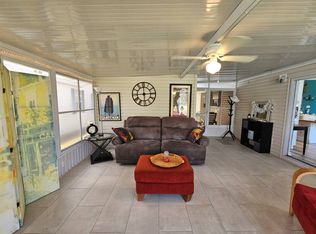
 - $119,9002 bd2 ba1.6k sqft2235 Firestone Way #1, Lakeland, FL 33810For Sale
 MLS ID #11738081, Janet Conte, Titanium Mobile Home Broker. My State MLS
