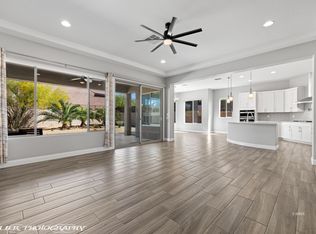
New Build and Views!!! 2 bedroom with A DEN. Beautiful brand-new Del Webb home located in the highly sought-after Sun City Mesquite community! This popular Bellwood model offers 2 bedrooms, 2 bathrooms, and a versatile den, thoughtfully designed with premium upgrades throughout.The open-concept floor plan features beautiful tile flooring in the main living areas, upgraded kitchen cabinetry with soft-close drawers and convenient pull-out shelves, and upgraded countertops that combine style and functionality. A glass sliding door opens to the backyard, creating seamless indoor-outdoor living and entertaining.This new construction home includes a builder warranty and the exceptional quality and craftsmanship Del Webb is known for. Additional highlights include a 4-foot garage extension, stunning mountain views, and access to Sun City Mesquite's outstanding amenities, including a beautiful clubhouse, indoor and outdoor pools, fitness center, social activities, and so much more!
For sale
Price cut: $4K (8/27)
$525,000
1624 Daisy Ln, Mesquite, NV 89034
2beds
1,884sqft
Single Family Residence
Built in 2026
6,534 Square Feet Lot
$512,800 Zestimate®
$279/sqft
$140/mo HOA
What's special
Stunning mountain viewsConvenient pull-out shelvesVersatile denOpen-concept floor plan
- 61 days
- 261
- 7
Zillow last checked:
Listing updated:
Listed by:
Christina Potter BS.0145757.MGR (435)215-5261,
eXp Realty
Source: Mesquite MLS,MLS#: 1127862
Facts & features
Interior
Bedrooms & bathrooms
- Bedrooms: 2
- Bathrooms: 2
- Full bathrooms: 2
Heating
- Electric
Cooling
- Electric
Appliances
- Included: Dishwasher, Microwave, Gas Water Heater, Oven/Range- Electric
- Laundry: Washer Hookup
Features
- Smart Wiring, Walk-In Closet(s), Den/Office
- Flooring: Carpet, Tile
- Basement: None
Interior area
- Total structure area: 1,884
- Total interior livable area: 1,884 sqft
Property
Parking
- Total spaces: 2
- Parking features: Attached, Remote Opener
- Attached garage spaces: 2
Features
- Levels: One
- Patio & porch: Patio- Covered
- Pool features: Association
- Has view: Yes
- View description: Mountain(s)
Lot
- Size: 6,534 Square Feet
- Features: Landscaped, Sprinklers- Drip System
Details
- Parcel number: 00201119053
- Zoning description: Residential, single family
Construction
Type & style
- Home type: SingleFamily
- Architectural style: Traditional
- Property subtype: Single Family Residence
Materials
- Stucco
- Foundation: Post Tension
- Roof: Tile
Condition
- Year built: 2026
Utilities & green energy
- Electric: Power Source: City/Municipal
- Gas: Natural Gas: Hooked-up
- Sewer: Sewer: Hooked-up
- Water: Water Source: Water Company
- Utilities for property: Cable T.V., Internet: Cable/DSL, Garbage Collection
Community & HOA
Community
- Subdivision: Wisdom Peak,Anthem At Mesquite: Sun City
HOA
- Has HOA: Yes
- Services included: Clubhouse, Common Areas, Hot Tub/Spa, Management, Master & Sub Hoa, Pool, Road Maintenance, Tennis Court
- HOA fee: $140 month
Location
- Region: Mesquite
Financial & listing details
- Price per square foot: $279/sqft
- Annual tax amount: $1,900
- Date on market: 7/4/2026
Estimated market value
$512,800
$487,000 - $538,000
$2,166/mo
Price history
| Date | Event | Price |
|---|---|---|
| 8/27/2026 | Price change | $525,000-0.8%$279/sqft |
Source:  Mesquite MLS #1127862 Report a problem Mesquite MLS #1127862 Report a problem | ||
| 7/4/2026 | Listed for sale | $529,000$281/sqft |
Source: Mesquite MLS #1127862 Report a problem | ||
Public tax history
Tax history is unavailable.
Monthly payment
Est. payment
Payment breakdown
Explore the cost of this home by adjusting the details. Changes won't be saved.Climate risks
Neighborhood: Anthem at Mesquite
Similar homes
- $499,9002 bd3 ba2k sqft1470 Sunshine Ct, Mesquite, NV 89034For Sale
 MLS ID #1128060, Dave Brennan, Keller Williams VIP. Mesquite MLS
 - $570,0002 bd2 ba2k sqft1409 Pin Cushion Rdg, Mesquite, NV 89034For Sale
 MLS ID #1127972, Debra A Parsley, Realty One Group Rivers Edge. Mesquite MLS
 - $528,0002 bd2 ba2k sqft1166 Terrapin Rdg, Mesquite, NV 89034For Sale
 MLS ID #1127821, Danelle Jackson, RE/MAX Ridge Realty. Mesquite MLS
 - $519,0002 bd2 ba2k sqft1147 Terrapin Rdg, Mesquite, NV 89034For Sale
 MLS ID #1127605, Jim Hinson, Sun City Realty. Mesquite MLS
