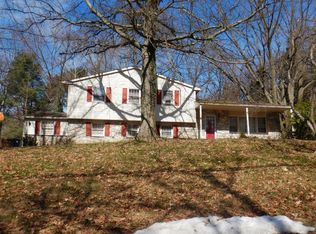
This charming split-level home, nestled in the desirable Upper Dublin Township, offers a perfect blend of comfort and modern living. This residence boasts 2,420 sq. ft. of thoughtfully designed space, featuring four spacious bedrooms and two and a half bathrooms. The inviting interior showcases a combination of hardwood, carpet, and ceramic tile flooring, along with cozy ceiling fans and tow distinct fireplace family rooms, creating an atmosphere of relaxation. The heart of the home is the country-style kitchen, complete with essential appliances like a dishwasher and disposal, seamlessly flowing into the family room-ideal for gatherings. Enjoy meals in the formal dining room or on the full 4 season enclosed porch, surrounded by beautifully landscaped front and rear yards on a generous 0.68-acre lot. Outside, the property features exterior lighting, extensive hardscaping patio and walls w/ lighting and flood lights, and a handy shed for additional storage. The attached garage provides additional storage area as well and ample driveway space provide convenience for parking. Located in a vibrant community, residents benefit from excellent local schools, nearby parks, and easy access to public services. The neighborhood fosters a sense of belonging, with friendly neighbors and a welcoming atmosphere. This home is not just a place to live; it's a place to thrive. Experience the perfect blend of comfort, community, and convenience in this delightful property.
Sold for $714,000
$714,000
1624 Dillon Rd, Maple Glen, PA 19002
4beds
2,420sqft
Single Family Residence
Built in 1961
0.68 Acres Lot
$715,600 Zestimate®
$295/sqft
$3,872 Estimated rent
Home value
$715,600
$666,000 - $766,000
$3,872/mo
Zestimate® history
Owner options
List your home for rent
$3,872/mo
Rent Zestimate®
Find your next renter with Zillow Rental Manager. Plus, with online applications, you can quickly screen prospective tenants – for free.
$3,872/mo
Rent Zestimate®
Refinance and save
$4,815/mo
Est. payment
Refinancing to a lower rate could help reduce your monthly payments and save thousands over the life of the loan.
$4,815/mo
Est. payment
Explore your selling options
Work with a Zillow partner agent
Leverage their expertise and Zillow's premium Showcase listings to get your home seen by more buyers.
Get startedList with your own agent
Get your home in front of millions of buyers by listing it on Zillow.
Learn how to do itSell it yourself
Take full control of how buyers see your home on Zillow by listing For Sale by Owner (FSBO).
List your homeWhat's special
Four spacious bedroomsExterior lightingFormal dining roomDishwasher and disposalCozy ceiling fansCountry-style kitchen
Zillow last checked:
Listing updated:
Listed by:
Chris Hennessy 215-313-8309,
Innovate Real Estate
Bought with:
Patrick Joos, RS321417
Keller Williams Real Estate-Blue Bell
Source: Bright MLS,MLS#: PAMC2175272
Facts & features
Interior
Bedrooms & bathrooms
- Bedrooms: 4
- Bathrooms: 3
- Full bathrooms: 2
- 1/2 bathrooms: 1
- Main level bathrooms: 3
- Main level bedrooms: 4
Rooms
- Room types: Bedroom 2, Bedroom 3, Bedroom 4, Bedroom 1, Bathroom 1, Bathroom 2, Half Bath
Bedroom 1
- Level: Main
Bedroom 2
- Level: Main
Bedroom 3
- Level: Main
Bedroom 4
- Level: Main
Bathroom 1
- Level: Main
Bathroom 2
- Level: Main
Half bath
- Level: Main
Heating
- Central, Natural Gas
Cooling
- Ceiling Fan(s), Window Unit(s), Electric
Appliances
- Included: Dishwasher, Disposal, Gas Water Heater
- Laundry: Lower Level
Features
- Attic, Bathroom - Tub Shower, Bathroom - Stall Shower, Ceiling Fan(s), Combination Dining/Living, Dining Area, Entry Level Bedroom, Family Room Off Kitchen, Formal/Separate Dining Room, Kitchen - Country, Dry Wall
- Flooring: Carpet, Ceramic Tile, Hardwood, Wood
- Windows: Bay/Bow, Double Pane Windows, Screens, Storm Window(s), Wood Frames
- Has basement: No
- Number of fireplaces: 2
- Fireplace features: Brick, Glass Doors, Flue for Stove, Gas/Propane, Wood Burning
Interior area
- Total structure area: 2,420
- Total interior livable area: 2,420 sqft
- Finished area above ground: 2,420
Property
Parking
- Total spaces: 10
- Parking features: Storage, Garage Faces Side, Garage Door Opener, Inside Entrance, Asphalt, Driveway, Attached
- Attached garage spaces: 5
- Uncovered spaces: 5
Accessibility
- Accessibility features: None
Features
- Levels: Multi/Split,Two and One Half
- Stories: 2.5
- Patio & porch: Porch, Enclosed
- Exterior features: Lighting, Flood Lights
- Pool features: None
Lot
- Size: 0.68 Acres
- Dimensions: 127 x 233
- Features: Front Yard, Landscaped, Not In Development, Rear Yard, SideYard(s)
Details
- Additional structures: Above Grade, Outbuilding
- Parcel number: 540004894002
- Zoning: 1101 RES
- Special conditions: Standard
Construction
Type & style
- Home type: SingleFamily
- Property subtype: Single Family Residence
Materials
- Vinyl Siding
- Foundation: Concrete Perimeter, Crawl Space, Permanent, Slab, Other
- Roof: Architectural Shingle
Condition
- New construction: No
- Year built: 1961
- Major remodel year: 2005
Utilities & green energy
- Electric: 200+ Amp Service
- Sewer: Public Sewer
- Water: Public
Community & HOA
Community
- Subdivision: Upper Dublin Twp
HOA
- Has HOA: No
Location
- Region: Maple Glen
- Municipality: UPPER DUBLIN TWP
Financial & listing details
- Price per square foot: $295/sqft
- Tax assessed value: $199,240
- Annual tax amount: $10,271
- Date on market: 4/15/2026
- Listing agreement: Exclusive Right To Sell
- Listing terms: Cash,Conventional,FHA,VA Loan
- Inclusions: Washer Dryer And Kitchen Refrigerator, Any Window A / C Units In Home
- Ownership: Fee Simple
Price history
| Date | Event | Price |
|---|---|---|
| 5/15/2026 | Sold | $714,000+2%$295/sqft |
Source:  Bright MLS #PAMC2175272 Report a problem Bright MLS #PAMC2175272 Report a problem | ||
| 5/8/2026 | Pending sale | $699,900$289/sqft |
Source: Bright MLS #PAMC2175272 Report a problem | ||
| 4/21/2026 | Contingent | $699,900$289/sqft |
Source: Bright MLS #PAMC2175272 Report a problem | ||
| 4/15/2026 | Listed for sale | $699,900$289/sqft |
Source: Bright MLS #PAMC2175272 Report a problem | ||
Public tax history
| Year | Property taxes | Tax assessment |
|---|---|---|
| 2025 | $9,889 +2.9% | $199,240 |
| 2024 | $9,607 | $199,240 |
| 2023 | $9,607 +3.5% | $199,240 |
| 2022 | $9,282 +2.9% | $199,240 |
| 2021 | $9,022 +2.3% | $199,240 |
| 2020 | $8,819 +2% | $199,240 |
| 2019 | $8,643 +2% | $199,240 |
| 2018 | $8,475 +2.7% | $199,240 |
| 2017 | $8,250 +2.5% | $199,240 |
| 2016 | $8,048 +3.3% | $199,240 |
| 2015 | $7,792 +2.6% | $199,240 |
| 2014 | $7,594 +2.6% | $199,240 |
| 2013 | $7,405 +4.1% | $199,240 |
| 2012 | $7,113 +5.3% | $199,240 |
| 2011 | $6,757 +9.7% | $199,240 |
| 2010 | $6,162 +3.7% | $199,240 |
| 2009 | $5,942 +7.5% | $199,240 |
| 2008 | $5,529 +3% | -- |
| 2007 | $5,368 +4.8% | -- |
| 2006 | $5,123 +4.3% | -- |
| 2005 | $4,911 +7.5% | -- |
| 2004 | $4,567 +4.5% | -- |
| 2003 | $4,369 +6.1% | -- |
| 2002 | $4,118 +4.9% | -- |
| 2000 | $3,927 +0.7% | -- |
| 1999 | $3,898 | -- |
Find assessor info on the county website
Neighborhood: Maple Glen
Nearby homes
- $701,7004 bd3 ba2.4k sqft1618 Dillon Rd, Ambler, PA 19002Off Market
- $726,9004 bd3 ba2k sqft1630 Dillon Rd, Maple Glen, PA 19002Off Market
- $747,6004 bd2 ba2k sqft1625 Ludwell Dr, Ambler, PA 19002Off Market
- $709,7004 bd3 ba2k sqft1612 Dillon Rd, Maple Glen, PA 19002Off Market
- $641,2004 bd2 ba2k sqft1636 Dillon Rd, Maple Glen, PA 19002Off Market
- $1,600,0003 bd3 ba3.2k sqft1637 Dillon Rd, Ambler, PA 19002Sold
- $563,2004 bd2 ba2.1k sqft1633 Dillon Rd, Maple Glen, PA 19002Off Market
- $715,0004 bd3 ba2.7k sqft1619 Ludwell Dr, Maple Glen, PA 19002Sold
Nearby schools
GreatSchools rating
- 8/10Maple Glen El SchoolGrades: K-5Distance: 0.5 mi
- 9/10Sandy Run Middle SchoolGrades: 6-8Distance: 2.5 mi
- 9/10Upper Dublin High SchoolGrades: 9-12Distance: 1.5 mi
Schools provided by the listing agent
- District: Upper Dublin
Source: Bright MLS. This data may not be complete. We recommend contacting the local school district to confirm school assignments for this home.
Get a cash offer in 3 minutes
Find out how much your home could sell for in as little as 3 minutes with a no-obligation cash offer.
Estimated market value
$715,600
Get a cash offer in 3 minutes
Find out how much your home could sell for in as little as 3 minutes with a no-obligation cash offer.
Estimated market value
$715,600
- Pennsylvania
- Montgomery County
- Ambler
- 19002
- Maple Glen
- 1624 Dillon Rd
