Tucked at the end of a peaceful cul-de-sac (with amazing neighbors!), this beautiful two-story home combines modern comforts with charm and character. Step inside to discover warm hardwood floors that stretch through the upper level and vaulted family room, where the updated gas fireplace invites you to cozy up on cooler nights. The kitchen shines with granite countertops and SS appliances, setting the perfect stage for culinary creativity, while the newer windows and interior doors add a fresh, polished touch throughout. Upstairs, the spacious primary bedroom has a vaulted ceiling headed into the primary bath with updated shower and walk-in closet, which is beautifully brightened by skylights. Two additional nice sized bedrooms plus full bath round out the upstairs. The finished partial basement offers versatile spaces with a bonus room, office or craft room or shop, a 3/4 bath, laundry area, and a convenient crawl space for extra storage. The attached two-car garage adds practicality with 220v including an updated electrical panel. The roof has recently been replaced, plus the HVAC is newer and in excellent working condition. Outdoors, enjoy impeccable landscaping, complete with a covered front porch, an expansive back deck with an awning, and a stone back yard patio ideal for gathering under Colorado's stunning skies. With a garden area and storage sheds, you’ll find plenty of room for hobbies and storage alike. Easy access to shopping/entertainment, Williams Lake, Edora Park/Trails/Pool/Ice Center; Prospect Ponds/Environmental Center; Poudre Valley Hospital, and much more. This Fort Collins gem blends thoughtful updates and inviting spaces—a true retreat to call home!
Sold for $670,000
Street View
$670,000
1624 Dogwood Court, Fort Collins, CO 80525
3beds
2,424sqft
Single Family Residence
Built in 1987
8,051 Square Feet Lot
$694,000 Zestimate®
$276/sqft
$2,945 Estimated rent
Home value
$694,000
$659,000 - $736,000
$2,945/mo
Zestimate® history
Owner options
List your home for rent
$2,945/mo
Rent Zestimate®
Find your next renter with Zillow Rental Manager. Plus, with online applications, you can quickly screen prospective tenants – for free.
$2,945/mo
Rent Zestimate®
Refinance and save
$3,869/mo
Est. payment
Refinancing to a lower rate could help reduce your monthly payments and save thousands over the life of the loan.
$3,869/mo
Est. payment
Explore your selling options
Work with a Zillow partner agent
Leverage their expertise and Zillow's premium Showcase listings to get your home seen by more buyers.
Get startedList with your own agent
Get your home in front of millions of buyers by listing it on Zillow.
Learn how to do itSell it yourself
Take full control of how buyers see your home on Zillow by listing For Sale by Owner (FSBO).
List your homeWhat's special
Charm and characterCrawl spaceStorage shedsVaulted family roomFinished partial basementCovered front porchGarden area
Zillow last checked:
Listing updated:
Listed by:
Tara Bazata 303-349-2391,
Distinct Real Estate LLC
Bought with:
Greg Richard, 100066840
Coldwell Banker Realty - Fort Collins
Source: REcolorado as distributed by MLS GRID,MLS#: 6903628
Facts & features
Interior
Bedrooms & bathrooms
- Bedrooms: 3
- Bathrooms: 4
- Full bathrooms: 1
- 3/4 bathrooms: 2
- 1/2 bathrooms: 1
- Main level bathrooms: 1
Primary bedroom
- Description: Hardwood Floor; Vaulted Ceiling; Ceiling Fan
- Level: Upper
Bedroom
- Description: Hardwood Floor; Ceiling Fan; Walk-In Closet; Attic Fan Access Door
- Level: Upper
Bedroom
- Description: Hardwood Floor; Ceiling Fan
- Level: Upper
Primary bathroom
- Description: Tile; Granite; Double Vanity; Skylights; Vaulted Ceiling; Separate Toilet Room; Walk-In Closet
- Level: Upper
Bathroom
- Description: Tile
- Level: Main
Bathroom
- Description: Tile; Granite
- Level: Upper
Bathroom
- Description: Laminate Floor; Combo With Laundry (Included Washer/Dryer); Crawl Space Access
- Level: Basement
Bonus room
- Description: Carpet; Shelving Included
- Level: Basement
Dining room
- Description: Carpet; Coffered Ceiling
- Level: Main
Family room
- Description: Hardwood Floor; Gas Log Fireplace (Updated); Door To Garage; Vaulted Ceiling; Ceiling Fan
- Level: Main
Kitchen
- Description: Tile; Granite; Ss Appliances; Breakfast Nook; Pot Rack; Sliding Door To Back Yard
- Level: Main
Laundry
- Description: Laminate Floor; Combo With Bath
- Level: Basement
Living room
- Description: Carpet
- Level: Main
Office
- Description: Laminate Tile; Shelving Included
- Level: Basement
Heating
- Forced Air, Natural Gas
Cooling
- Attic Fan, Central Air
Appliances
- Included: Dishwasher, Disposal, Dryer, Gas Water Heater, Microwave, Range, Refrigerator, Self Cleaning Oven, Washer
- Laundry: In Unit
Features
- Built-in Features, Ceiling Fan(s), Entrance Foyer, Granite Counters, High Speed Internet, Pantry, Primary Suite, Smoke Free, Vaulted Ceiling(s), Walk-In Closet(s), Wired for Data
- Flooring: Carpet, Laminate, Tile, Wood
- Windows: Double Pane Windows, Skylight(s), Window Coverings
- Basement: Bath/Stubbed,Crawl Space,Finished,Interior Entry,Partial
- Number of fireplaces: 1
- Fireplace features: Family Room, Gas Log
Interior area
- Total structure area: 2,424
- Total interior livable area: 2,424 sqft
- Finished area above ground: 1,728
- Finished area below ground: 696
Property
Parking
- Total spaces: 2
- Parking features: Concrete, Dry Walled, Exterior Access Door, Lighted
- Attached garage spaces: 2
Features
- Levels: Two
- Stories: 2
- Patio & porch: Deck, Front Porch, Patio
- Exterior features: Garden, Private Yard
- Fencing: Full
Lot
- Size: 8,051 Square Feet
- Features: Cul-De-Sac, Landscaped, Level, Near Public Transit, Sprinklers In Front, Sprinklers In Rear
Details
- Parcel number: R1232690
- Zoning: RL
- Special conditions: Standard
Construction
Type & style
- Home type: SingleFamily
- Architectural style: Contemporary
- Property subtype: Single Family Residence
Materials
- Frame
- Foundation: Slab
- Roof: Composition
Condition
- Year built: 1987
Utilities & green energy
- Electric: 220 Volts in Garage
- Sewer: Public Sewer
- Water: Public
- Utilities for property: Cable Available, Electricity Connected, Internet Access (Wired), Natural Gas Connected, Phone Available
Community & HOA
Community
- Security: Carbon Monoxide Detector(s), Security System, Smoke Detector(s)
- Subdivision: Parkwood East
HOA
- Has HOA: No
Location
- Region: Fort Collins
Financial & listing details
- Price per square foot: $276/sqft
- Tax assessed value: $648,300
- Annual tax amount: $3,227
- Date on market: 10/31/2024
- Listing terms: Cash,Conventional,FHA,VA Loan
- Exclusions: Staging Items; Extra Lightbulbs In Secondary Bedroom
- Ownership: Corporation/Trust
- Electric utility on property: Yes
Price history
| Date | Event | Price |
|---|---|---|
| 11/22/2024 | Sold | $670,000$276/sqft |
Source:  REcolorado as distributed by MLS GRID #6903628 Report a problem REcolorado as distributed by MLS GRID #6903628 Report a problem | ||
| 11/2/2024 | Pending sale | $670,000$276/sqft |
Source: REcolorado as distributed by MLS GRID #6903628 Report a problem | ||
| 10/31/2024 | Listed for sale | $670,000$276/sqft |
Source: REcolorado as distributed by MLS GRID #6903628 Report a problem | ||
Public tax history
| Year | Property taxes | Tax assessment |
|---|---|---|
| 2025 | $4,038 +19% | $40,519 -11.4% |
| 2024 | $3,392 +34.7% | $45,734 -1% |
| 2023 | $2,518 -1% | $46,178 +37.4% |
| 2022 | $2,545 +9.2% | $33,618 +22.5% |
| 2021 | $2,331 -0.4% | $27,434 +10.1% |
| 2020 | $2,341 +28% | $24,911 -0.7% |
| 2019 | $1,828 | $25,084 -8% |
| 2018 | $1,828 | $27,259 |
| 2017 | $1,828 +0.3% | $27,259 +12.7% |
| 2016 | $1,822 +23.9% | $24,182 +0% |
| 2015 | $1,470 +42.4% | $24,180 +25.4% |
| 2014 | $1,033 | $19,280 |
| 2013 | -- | $19,280 -0.4% |
| 2012 | -- | $19,350 |
| 2011 | -- | $19,350 -1% |
| 2010 | -- | $19,540 |
| 2009 | -- | $19,540 +74.8% |
| 2008 | -- | $11,180 |
| 2007 | -- | $11,180 -38.7% |
| 2006 | -- | $18,250 |
| 2005 | -- | $18,250 +5.6% |
| 2004 | -- | $17,290 +1.2% |
| 2002 | -- | $17,090 |
| 2001 | -- | $17,090 |
Find assessor info on the county website
Neighborhood: Parkwood East
Nearby homes
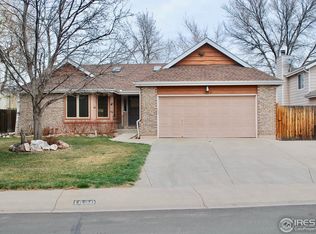
- $568,1003 bd2 ba1.6k sqft1630 Dogwood Ct, Fort Collins, CO 80525Off Market
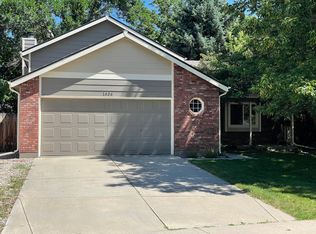
- $575,8003 bd1 ba1.4k sqft1618 Dogwood Ct, Fort Collins, CO 80525Off Market
- $605,4004 bd3 ba1.7k sqft1636 Dogwood Ct, Fort Collins, CO 80525Off Market
- $626,4003 bd2 ba1.9k sqft1655 Kirkwood Dr, Fort Collins, CO 80525Off Market
- $713,3005 bd3 ba2.9k sqft1612 Dogwood Ct, Fort Collins, CO 80525Off Market
- $590,0003 bd3 ba2.5k sqft1649 Kirkwood Dr, Fort Collins, CO 80525Sold
- $551,1004 bd3 ba1.3k sqft1661 Kirkwood Dr, Fort Collins, CO 80525Off Market
- $639,3004 bd3 ba2.6k sqft1619 Dogwood Ct, Fort Collins, CO 80525Off Market
Nearby schools
GreatSchools rating
- 8/10Riffenburgh Elementary SchoolGrades: K-5Distance: 0.5 mi
- 5/10Lesher Middle SchoolGrades: 6-8Distance: 1.2 mi
- 8/10Fort Collins High SchoolGrades: 9-12Distance: 1.3 mi
Schools provided by the listing agent
- Elementary: Riffenburgh
- Middle: Lesher
- High: Fort Collins
- District: Poudre R-1
Source: REcolorado as distributed by MLS GRID. This data may not be complete. We recommend contacting the local school district to confirm school assignments for this home.
Get a cash offer in 3 minutes
Find out how much your home could sell for in as little as 3 minutes with a no-obligation cash offer.
Estimated market value
$694,000
Get a cash offer in 3 minutes
Find out how much your home could sell for in as little as 3 minutes with a no-obligation cash offer.
Estimated market value
$694,000
- Colorado
- Larimer County
- Fort Collins
- 80525
- Parkwood East
- 1624 Dogwood Court
Nearby cities
Nearby neighborhoods
Nearby zip codes
Other Fort Collins Topics
