Westside Beauty in Prime Cul-de-Sac Location! Welcome to this stunning, fully remodeled tri-level home nestled at the base of scenic Turnbull Canyon. Located in a peaceful cul-de-sac just minutes from the 60 Freeway and top-rated schools, this 4-bedroom, 3-bath gem offers over 2,400 square feet of stylish living space on a massive 16,358 sq ft FLAT lot. Step inside to discover fresh interior and exterior paint, brand-new dual-pane windows and sliding doors, and elegant vinyl flooring throughout. The lower level features a convenient downstairs bedroom with a remodeled ¾ bath—perfect for guests or multi-generational living—as well as a spacious indoor laundry room with direct garage access. The mid-level welcomes you with a large family room centered around a cozy fireplace, opening seamlessly to a modern dining area and a beautifully redesigned kitchen. Enjoy brand-new white shaker cabinetry, quartz countertops, stainless steel appliances (including refrigerator), a breakfast bar, and updated fixtures and hardware. Upstairs, you'll find three more generously sized bedrooms, each with new paint, updated closet doors, and ceiling fans. The luxurious primary suite features a spa-inspired bath with a massive walk-in shower, new vanity, lighting, mirrors, and modern finishes. The secondary full bathroom has also been completely remodeled. Outside, the expansive backyard is an entertainer’s dream, featuring a sparkling swimming pool and spa, a separate poolside recreation room with new windows and flooring, and a brick patio ideal for an outdoor kitchen setup. Additional highlights include a tile roof, RV parking, new garage doors, and fresh landscaping with new grass in the front yard.
Sold for $1,315,000
Listed by: Keller Williams OC Coastal • Anthony De La Vara Jr. • Contact: 626-333-8768
Bought with: COLDWELL BANKER LEADERS
$1,315,000
1624 Doverfield Ave, Hacienda Heights, CA 91745
4beds
2,438sqft
Single Family Residence
Built in 1963
0.38 Acres Lot
$1,298,500 Zestimate®
$539/sqft
$4,968 Estimated rent
Home value
$1,298,500
$1.17M - $1.44M
$4,968/mo
Zestimate® history
Owner options
List your home for rent
$4,968/mo
Rent Zestimate®
Find your next renter with Zillow Rental Manager. Plus, with online applications, you can quickly screen prospective tenants – for free.
$4,968/mo
Rent Zestimate®
Refinance and save
$8,497/mo
Est. payment
Refinancing to a lower rate could help reduce your monthly payments and save thousands over the life of the loan.
$8,497/mo
Est. payment
Explore your selling options
Work with a Zillow partner agent
Leverage their expertise and Zillow's premium Showcase listings to get your home seen by more buyers.
Get startedList with your own agent
Get your home in front of millions of buyers by listing it on Zillow.
Learn how to do itSell it yourself
Take full control of how buyers see your home on Zillow by listing For Sale by Owner (FSBO).
List your homeWhat's special
Rv parkingCozy fireplaceBeautifully redesigned kitchenScenic turnbull canyonBreakfast barLuxurious primary suitePrime cul-de-sac location
Zillow last checked:
Listing updated:
Listed by:
Anthony De La Vara Jr. DRE #01043900 anthony@delavara.com,
Keller Williams OC Coastal
Bought with:
Elsa Ibarra, DRE #01732327
COLDWELL BANKER LEADERS
Source: CRMLS,MLS#: TR25081508 Originating MLS: California Regional MLS
Originating MLS: California Regional MLSFacts & features
Interior
Bedrooms & bathrooms
- Bedrooms: 4
- Bathrooms: 3
- Full bathrooms: 3
Rooms
- Room types: Family Room, Primary Bedroom, Dining Room
Primary bedroom
- Features: Primary Suite
Kitchen
- Features: Remodeled, Updated Kitchen
Heating
- Central
Cooling
- Central Air
Appliances
- Included: Refrigerator
- Laundry: Laundry Room
Features
- Balcony, Ceiling Fan(s), Separate/Formal Dining Room, Quartz Counters, Recessed Lighting, Primary Suite
- Flooring: Laminate
- Has fireplace: Yes
- Fireplace features: Living Room
- Common walls with other units/homes: No Common Walls
Interior area
- Total interior livable area: 2,438 sqft
Property
Parking
- Total spaces: 2
- Parking features: Direct Access, Driveway, Garage, RV Potential
- Attached garage spaces: 2
Features
- Levels: Two
- Stories: 2
- Entry location: 1
- Patio & porch: Concrete
- Has private pool: Yes
- Pool features: Private
- Spa features: None
- Has view: Yes
- View description: None
Lot
- Size: 0.38 Acres
- Features: Back Yard, Cul-De-Sac
Details
- Parcel number: 8211009015
- Zoning: LCRA15000*
- Special conditions: Standard
Construction
Type & style
- Home type: SingleFamily
- Property subtype: Single Family Residence
Condition
- New construction: No
- Year built: 1963
Utilities & green energy
- Sewer: Public Sewer
- Water: Public
Community & HOA
Community
- Features: Curbs
Location
- Region: Hacienda Heights
Financial & listing details
- Price per square foot: $539/sqft
- Tax assessed value: $897,334
- Annual tax amount: $11,332
- Date on market: 4/30/2025
- Cumulative days on market: 14 days
- Listing terms: Cash to New Loan
Price history
| Date | Event | Price |
|---|---|---|
| 6/10/2025 | Sold | $1,315,000+1.3%$539/sqft |
Source:  CRMLS #TR25081508 Report a problem CRMLS #TR25081508 Report a problem | ||
| 5/15/2025 | Pending sale | $1,298,000$532/sqft |
Source: CRMLS #TR25081508 Report a problem | ||
| 4/30/2025 | Listed for sale | $1,298,000+24.8%$532/sqft |
Source: CRMLS #TR25081508 Report a problem | ||
| 1/8/2025 | Sold | $1,040,000$427/sqft |
Source: Public Record Report a problem | ||
Public tax history
| Year | Property taxes | Tax assessment |
|---|---|---|
| 2025 | $11,332 +107.9% | $897,334 +113.8% |
| 2024 | $5,452 +2.5% | $419,725 +2% |
| 2023 | $5,318 +3% | $411,496 +2% |
| 2022 | $5,163 +2% | $403,428 +2% |
| 2021 | $5,063 +1.3% | $395,518 +1% |
| 2020 | $4,996 | $391,463 +2% |
| 2019 | $4,996 +5.3% | $383,788 +2% |
| 2018 | $4,744 | $376,263 +2% |
| 2017 | $4,744 +2.2% | $368,886 +2% |
| 2016 | $4,643 +6% | $361,654 +1.5% |
| 2015 | $4,380 +3.4% | $356,223 +2% |
| 2014 | $4,235 | $349,246 +2.5% |
| 2012 | -- | $340,852 +2% |
| 2011 | -- | $334,169 +0.8% |
| 2010 | -- | $331,673 -0.2% |
| 2009 | -- | $332,462 +2% |
| 2008 | -- | $325,944 +2% |
| 2007 | -- | $319,554 +2% |
| 2006 | -- | $313,289 |
| 2005 | -- | $313,289 +4% |
| 2004 | -- | $301,126 +1.9% |
| 2003 | -- | $295,608 +2% |
| 2002 | -- | $289,813 +4% |
| 2000 | -- | $278,561 |
Find assessor info on the county website
Neighborhood: 91745
Nearby homes
- $1,497,2004 bd4 ba2.7k sqft14616 Lujon St, Hacienda Heights, CA 91745Off Market
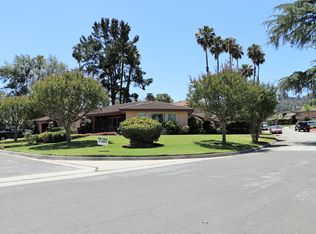
- $1,129,6003 bd3 ba2.2k sqft1626 Doverfield Ave, Hacienda Heights, CA 91745Off Market
- $935,2004 bd2 ba1.5k sqft14704 Lujon St, Hacienda Heights, CA 91745Off Market
- $1,184,3004 bd3 ba2.3k sqft1603 Adna Ave, Hacienda Heights, CA 91745Off Market
- $1,193,3003 bd2 ba2.2k sqft1630 Doverfield Ave, Hacienda Heights, CA 91745Off Market
- $1,039,9004 bd3 ba1.9k sqft1549 Hedgepath Ave, Hacienda Heights, CA 91745Off Market
- $1,267,7004 bd2 ba2.6k sqft1623 Doverfield Ave, Hacienda Heights, CA 91745Off Market
- $1,452,4004 bd5 ba3.4k sqft1631 Doverfield Ave, Hacienda Heights, CA 91745Off Market
Nearby schools
GreatSchools rating
- 3/10Palm Elementary SchoolGrades: K-5Distance: 0.4 mi
- 6/10Orange Grove Middle SchoolGrades: 6-8Distance: 0.2 mi
- 6/10Los Altos High SchoolGrades: 9-12Distance: 0.9 mi
Schools provided by the listing agent
- High: Los Altos
Source: CRMLS. This data may not be complete. We recommend contacting the local school district to confirm school assignments for this home.
Get a cash offer in 3 minutes
Find out how much your home could sell for in as little as 3 minutes with a no-obligation cash offer.
Estimated market value
$1,298,500
Get a cash offer in 3 minutes
Find out how much your home could sell for in as little as 3 minutes with a no-obligation cash offer.
Estimated market value
$1,298,500
- California
- Los Angeles County
- Hacienda Heights
- 91745
- 1624 Doverfield Ave
Nearby cities
Nearby zip codes
Other Hacienda Heights Topics
- Apartments for Rent in 91745
- Houses for Sale in 91745
- Houses for Rent in 91745
- 91745 Real Estate
- Hacienda Heights Condos
- Houses for Sale in Hacienda Heights
- Newest Listings in Hacienda Heights
- Hacienda Heights Home Values
- Hacienda Heights Real Estate Agents
- Hacienda Heights Refinance
- Hacienda Heights Mortgage Rates
