Skip main navigation
Off market
  • $1,097,800

    1624 Dupree Way, Brentwood, CA 94513

    4beds
    3,368sqft
    Residential, Single Family Residence
    Built in 2004
    10,393 Square Feet Lot
    $1,097,800 Zestimate®
    $326/sqft
    $4,140 Estimated rent

    Home value

    $1,097,800

    $1.03M - $1.16M

    $4,140/mo

    Zestimate® history
    Loading
    Loading...

    Owner options

    List your home for rent

    $4,140/mo

    Rent Zestimate®

    Find your next renter with Zillow Rental Manager. Plus, with online applications, you can quickly screen prospective tenants – for free.

    Learn more

    $4,140/mo

    Rent Zestimate®

    Refinance and save

    $6,997/mo

    Est. payment

    Refinancing to a lower rate could help reduce your monthly payments and save thousands over the life of the loan.

    See today's rates

    $6,997/mo

    Est. payment

    Explore your selling options

    Work with a Zillow partner agent

    Leverage their expertise and Zillow's premium Showcase listings to get your home seen by more buyers.

    Get started

    List with your own agent

    Get your home in front of millions of buyers by listing it on Zillow.

    Learn how to do it

    Sell it yourself

    Take full control of how buyers see your home on Zillow by listing For Sale by Owner (FSBO).

    List your home

    What's special

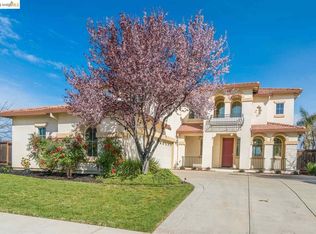
    This home has all the space you need! Featuring an open concept kitchen and family room in addition to a formal living and dining room, this floor plan has a bedroom with walk-in closet and full bathroom on the first floor. The double staircase leads up to not only 4 spacious bedrooms but also a loft space AND large bonus room with plenty of natural light! The large backyard would be perfect for a pool and backs up to an olive grove for plenty of privacy to enjoy the new gazebo and recently installed synthetic turf. With a three car garage, vast driveway, enough for 5 cars and large side yard for even more cars or toys, this home truly has it all! Open House 10/23 & 10/24 1-3pm

    This property is off market, which means it's not currently listed for sale or rent on Zillow. This may be different from what's available on other websites or public sources.

    Zillow last checked:

    Listing updated:

    Listed by:

    Sheri Galli DRE #01260823 925-858-5400,

    Keller Williams Tri-valley,

    Elizabeth Serpa-Hill DRE #02099816 510-725-0566,

    Keller Williams Tri-valley

    Bought with:

    Sharon Sharma, DRE #01334246

    Sharon Sharma, Broker

    Source: Bay East AOR,MLS#: 40970447MLS Logo

    Facts & features

    Interior

    Bedrooms & bathrooms
    • Bedrooms: 4
    • Bathrooms: 3
    • Full bathrooms: 3
    Rooms
    • Room types: 1 Bedroom, 1 Bath, 3 Bedrooms, 2 Baths, Loft, Bonus/Plus Room, Dining Room, Kitchen/Family Combo, Laundry, Living Room
    Bathroom
    • Features: Shower Over Tub, Tile, Double Vanity, Stall Shower, Tub, Closet
    Kitchen
    • Features: Counter - Tile, Dishwasher, Double Oven, Eat In Kitchen, Garbage Disposal, Gas Range/Cooktop, Island, Refrigerator
    Heating
    • Zoned
    Cooling
    • Has cooling: Yes
    Appliances
    • Included: Dishwasher, Double Oven, Gas Range, Refrigerator, Dryer, Washer
    Features
    • Formal Dining Room
    • Flooring: Tile, Vinyl, Carpet
    • Windows: Window Coverings
    • Number of fireplaces: 1
    • Fireplace features: Family Room
    Interior area
    • Total structure area: 3,368
    • Total interior livable area: 3,368 sqft

    Property

    Parking
    • Total spaces: 3
    • Parking features: RV/Boat Parking, Garage Door Opener
    • Attached garage spaces: 3
    Features
    • Levels: Two
    • Stories: 2
    • Patio & porch: Covered
    • Pool features: Possible Pool Site
    • Fencing: Fenced
    Lot
    • Size: 10,393 Square Feet
    • Features: Level, Premium Lot, Back Yard, Front Yard, Side Yard, Yard Space
    Details
    • Parcel number: 019820020
    • Special conditions: Standard
    • Other equipment: Irrigation Equipment

    Construction

    Type & style
    • Home type: SingleFamily
    • Architectural style: Spanish
    • Property subtype: Residential, Single Family Residence
    Materials
    • Stucco
    • Roof: Tile
    Condition
    • Existing
    • New construction: No
    • Year built: 2004

    Utilities & green energy

    • Electric: No Solar

    Community & HOA

    Community
    • Security: Carbon Monoxide Detector(s), Double Strapped Water Heater
    • Subdivision: Sterling
    HOA
    • Has HOA: No
    Location
    • Region: Brentwood

    Financial & listing details

    • Price per square foot: $326/sqft
    • Price range: $1.1M - $1.1M
    • Date on market: 10/22/2021
    • Listing agreement: Excl Right
    • Listing terms: Cash,Conventional

    Price history

    DateEventPrice
    12/10/2021Sold$1,075,000+49.1%$319/sqft
    Source: Bay East AOR #40970447 Report a problem
    4/5/2018Sold$720,888$214/sqft
    Source: bridgeMLS/CCAR/Bay East AOR #40813331 Report a problem

    Public tax history

    Tax history is unavailable.

    Neighborhood: 94513

    Nearby schools

    GreatSchools rating
    Schools provided by the listing agent
    • District: Brentwood (925) 513-6300

    Source: Bay East AOR. This data may not be complete. We recommend contacting the local school district to confirm school assignments for this home.

    Get a cash offer in 3 minutes
    Find out how much your home could sell for in as little as 3 minutes with a no-obligation cash offer.
    Estimated market value
    $1,097,800
    Get a cash offer in 3 minutes
    Find out how much your home could sell for in as little as 3 minutes with a no-obligation cash offer.
    Estimated market value
    $1,097,800