Welcome to your new home! Nestled in a serene 55+ community, this delightful 2-bedroom, 2-bathroom house is perfect for those seeking comfort and convenience. The spacious kitchen boasts ample counter space and cabinetry, making it ideal for cooking and entertaining. Two generously-sized bedrooms offer comfort and privacy, complemented by two full bathrooms for added convenience. Situated on a desirable corner lot, this home features a double lot, providing additional outdoor space for gardening, relaxation, Enjoy the luxury of a gazebo, perfect for outdoor gatherings or a quiet retreat. The community amenities include pool privileges, adding to the vibrant and welcoming atmosphere. While the home is move-in ready, it offers potential for personalized updates to make it uniquely yours. This charming home offers a wonderful blend of comfort, convenience, and potential. Don't miss this opportunity to join a welcoming 55+ community and make this house your perfect home.
Sold
Price Unknown
1624 E Gastel Cir, Mission, TX 78572
2beds
1,410sqft
Single Family Residence, Residential
Built in 1993
7,919 Square Feet Lot
$185,100 Zestimate®
$--/sqft
$1,413 Estimated rent
Home value
$185,100
$170,000 - $202,000
$1,413/mo
Zestimate® history
Owner options
List your home for rent
$1,413/mo
Rent Zestimate®
Find your next renter with Zillow Rental Manager. Plus, with online applications, you can quickly screen prospective tenants – for free.
$1,413/mo
Rent Zestimate®
Refinance and save
$370/mo
Est. payment
Refinancing to a lower rate could help reduce your monthly payments and save thousands over the life of the loan.
$370/mo
Est. payment
Explore your selling options
Work with a Zillow partner agent
Leverage their expertise and Zillow's premium Showcase listings to get your home seen by more buyers.
Get startedList with your own agent
Get your home in front of millions of buyers by listing it on Zillow.
Learn how to do itSell it yourself
Take full control of how buyers see your home on Zillow by listing For Sale by Owner (FSBO).
List your homeWhat's special
Zillow last checked:
Listing updated:
Listed by:
Victoria De La Fuente 956-212-0292,
Re/Max Platinum
Source: Greater McAllen AOR,MLS#: 442496
Facts & features
Interior
Bedrooms & bathrooms
- Bedrooms: 2
- Bathrooms: 2
- Full bathrooms: 2
Dining room
- Description: Living Area(s): 1
Living room
- Description: Living Area(s): 1
Heating
- Has Heating (Unspecified Type)
Cooling
- Central Air
Appliances
- Included: Gas Water Heater, Gas Cooktop, Refrigerator
- Laundry: Laundry Room, Washer/Dryer Connection
Features
- Laminate Counters, Ceiling Fan(s), Split Bedrooms, Walk-In Closet(s)
- Flooring: Porcelain Tile
- Windows: Mini Blinds
Interior area
- Total structure area: 1,410
- Total interior livable area: 1,410 sqft
Property
Parking
- Total spaces: 2
- Parking features: Attached
- Attached garage spaces: 2
Features
- Patio & porch: Covered Patio
- Exterior features: Mature Trees
- Pool features: In Ground
- Fencing: None
Lot
- Size: 7,919 Square Feet
- Features: Corner Lot, Sprinkler System
Details
- Additional structures: Gazebo
- Parcel number: M511002000002900
Construction
Type & style
- Home type: SingleFamily
- Property subtype: Single Family Residence, Residential
Materials
- Brick
- Foundation: Slab
- Roof: Composition
Condition
- New construction: No
- Year built: 1993
Utilities & green energy
- Sewer: Public Sewer
- Water: Public
Green energy
- Energy efficient items: None
Community & HOA
Community
- Features: Certified 55+ Community, Pool
- Security: Security System, Smoke Detector(s)
- Senior community: Yes
- Subdivision: Mission Manor Ph 2
HOA
- Has HOA: Yes
- HOA fee: $370 annually
- HOA name: Mission Manor
Location
- Region: Mission
Financial & listing details
- Tax assessed value: $186,313
- Annual tax amount: $3,140
- Date on market: 6/22/2024
- Road surface type: Paved
Price history
| Date | Event | Price |
|---|---|---|
| 11/13/2024 | Sold | -- |
Source: Greater McAllen AOR #442496 Report a problem | ||
| 10/11/2024 | Pending sale | $175,000$124/sqft |
Source: Greater McAllen AOR #442496 Report a problem | ||
| 9/19/2024 | Price change | $175,000-6.9%$124/sqft |
Source: Greater McAllen AOR #442496 Report a problem | ||
| 8/7/2024 | Price change | $188,000-5.1%$133/sqft |
Source: Greater McAllen AOR #442496 Report a problem | ||
| 6/22/2024 | Listed for sale | $198,000$140/sqft |
Source: Greater McAllen AOR #442496 Report a problem | ||
Public tax history
| Year | Property taxes | Tax assessment |
|---|---|---|
| 2025 | $3,227 +206.7% | $186,313 +36.7% |
| 2024 | $1,052 +1.1% | $136,244 +10% |
| 2023 | $1,040 -24.2% | $123,858 +10% |
| 2022 | $1,371 +0.6% | $112,598 +2% |
| 2021 | $1,363 | $110,418 +7.8% |
| 2020 | -- | $102,439 +6.8% |
| 2019 | $1,331 +0.3% | $95,936 -1.9% |
| 2018 | $1,327 | $97,795 -1.9% |
| 2017 | $1,327 -0.1% | $99,654 -0.9% |
| 2016 | $1,328 -8.3% | $100,582 +3.6% |
| 2015 | $1,448 | $97,085 +10% |
| 2014 | $1,448 | $88,259 -0.9% |
| 2013 | -- | $89,070 +10% |
| 2012 | -- | $80,973 +0.9% |
| 2011 | -- | $80,236 -1.8% |
| 2010 | -- | $81,740 -13.9% |
| 2009 | -- | $94,944 +10% |
| 2008 | -- | $86,313 +2.1% |
| 2007 | -- | $84,512 +10% |
| 2006 | -- | $76,829 +0.6% |
| 2005 | -- | $76,342 +3.7% |
| 2004 | -- | $73,632 +3.5% |
| 2003 | -- | $71,119 -0.8% |
| 2002 | -- | $71,715 +6.2% |
| 2001 | -- | $67,539 -0.8% |
| 2000 | -- | $68,108 |
Find assessor info on the county website
Neighborhood: 78572
Nearby homes
- $128,2002 bd2 ba921 sqft1700 E Gastel Cir, Mission, TX 78572Off Market
- $175,5003 bd2 ba1.3k sqft1622 E Gastel Cir, Mission, TX 78572Off Market
- $169,7002 bd2 ba1.4k sqft1702 E Gastel Cir, Mission, TX 78572Off Market

- $181,9002 bd2 ba1.5k sqft1703 E Gastel Cir, Mission, TX 78572Off Market
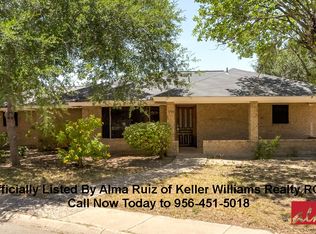
- $628,2005 bd3 ba4.6k sqft1901 Royal Palm Dr, Mission, TX 78572Off Market
- $172,3002 bd2 ba1.1k sqft1705 E Gastel Cir, Mission, TX 78572Off Market
- $136,5002 bd2 ba972 sqft1706 E Gastel Cir, Mission, TX 78572Off Market
- $184,9003 bd2 ba1.3k sqft1573 Gastel Dr, Mission, TX 78572Off Market
Nearby schools
GreatSchools rating
- 7/10Bryan Elementary SchoolGrades: PK-5Distance: 0.5 mi
- 6/10Mission Junior High SchoolGrades: 6-8Distance: 1 mi
- 4/10Veterans Memorial High SchoolGrades: 9-12Distance: 1.5 mi
Schools provided by the listing agent
- Elementary: Bryan
- Middle: Mission Junior High
- High: Veterans Memorial H.S.
- District: Mission ISD
Source: Greater McAllen AOR. This data may not be complete. We recommend contacting the local school district to confirm school assignments for this home.
- Texas
- Hidalgo County
- Mission
- 78572
- 1624 E Gastel Cir
Nearby cities
Nearby zip codes
Other Mission Topics
