Skip main navigation
Closed
  • $129,900

    1624 E Illinois St, Evansville, IN 47711

    2beds
    780sqft
    Single Family Residence
    Built in 1937
    10,018 Square Feet Lot
    $131,200 Zestimate®
    $--/sqft
    $902 Estimated rent

    Home value

    $131,200

    $117,000 - $147,000

    $902/mo

    Zestimate® history
    Loading
    Loading...

    Owner options

    List your home for rent

    $902/mo

    Rent Zestimate®

    Find your next renter with Zillow Rental Manager. Plus, with online applications, you can quickly screen prospective tenants – for free.

    Learn more

    $902/mo

    Rent Zestimate®

    Refinance and save

    $818/mo

    Est. payment

    Refinancing to a lower rate could help reduce your monthly payments and save thousands over the life of the loan.

    See today's rates

    $818/mo

    Est. payment

    Explore your selling options

    Work with a Zillow partner agent

    Leverage their expertise and Zillow's premium Showcase listings to get your home seen by more buyers.

    Get started

    List with your own agent

    Get your home in front of millions of buyers by listing it on Zillow.

    Learn how to do it

    Sell it yourself

    Take full control of how buyers see your home on Zillow by listing For Sale by Owner (FSBO).

    List your home

    What's special

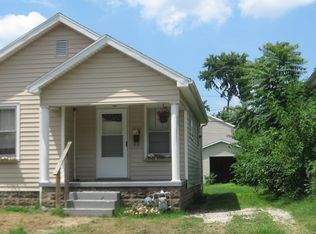
    Have you been looking for that move-in ready, classic bungalow with modern updates, that won't break the bank? If so, you really need to see this one soon! Situated between Evansville's North and East sides on a large privacy fenced double lot, this enchanting home offers comfortable living and peace of mind. Barely 8 years ago, nearly everything was replaced; including the roof, electrical, HVAC, water heater, doors, windows, flooring, and even the insulation! From the sprawling 8 ft deep front porch, your guests will be greeted by a great room with gorgeous flooring bathed in natural sunlight. A large peninsula with butcher block style countertop separates the kitchen from the living room and provides ample dining and food prep space. A single compartment sink overlooks the expansive back yard. All kitchen appliances are included in the sale as well, making homeownership that much more affordable. Two clean and cozy bedrooms share an en suite bath that was remodeled at the same time as the kitchen 8 years ago. Downstairs, the unfinished basement provides ample storage as well as an opportunity to create more rooms. The washer and dryer are included in the sale, as well as the deep freezer. Out back, you'll be delighted to know that the garage roof was replaced less than 1 month ago! The enormous yard gives you space from your neighbors and provides ample room for pets and kids and their friends, a garden that will feed the block, two pools, a jungle gym, or literally anything else you can think of. With low average utility bills, more energy efficient windows and insulation, and all appliances included, this home will make you love where you live!

    Zillow last checked:

    Listing updated:

    Listed by:

    Donnie Dowell 812-449-8026,

    @properties

    Bought with:

    Donnie Dowell, RB17000322

    @properties

    Source: IRMLS,MLS#: 202617596MLS Logo

    Facts & features

    Interior

    Bedrooms & bathrooms
    • Bedrooms: 2
    • Bathrooms: 1
    • Full bathrooms: 1
    • Main level bedrooms: 2
    Bedroom 1
    • Level: Main
    Bedroom 2
    • Level: Main
    Kitchen
    • Level: Main
    • Area: 221
    • Dimensions: 17 x 13
    Living room
    • Level: Main
    • Area: 156
    • Dimensions: 12 x 13
    Heating
    • Natural Gas
    Cooling
    • Central Air
    Appliances
    • Included: Microwave, Refrigerator, Washer, Dryer-Electric, Freezer, Electric Range
    Features
    • Basement: Full
    • Has fireplace: No
    Interior area
    • Total structure area: 780
    • Total interior livable area: 780 sqft
    • Finished area above ground: 780
    • Finished area below ground: 0

    Property

    Parking
    • Total spaces: 1.5
    • Parking features: Detached
    • Garage spaces: 1.5
    Features
    • Levels: One
    • Stories: 1
    • Fencing: Privacy,Wood
    Lot
    • Size: 10,018 Square Feet
    • Dimensions: 78X128
    • Features: Level
    Details
    • Parcel number: 820621012068.009027

    Construction

    Type & style
    • Home type: SingleFamily
    • Property subtype: Single Family Residence
    Materials
    • Aluminum Siding
    • Roof: Asphalt
    Condition
    • New construction: No
    • Year built: 1937

    Utilities & green energy

    • Sewer: City
    • Water: City

    Community & HOA

    Community
    • Subdivision: Gerling
    Location
    • Region: Evansville

    Financial & listing details

    • Tax assessed value: $84,200
    • Annual tax amount: $637
    • Date on market: 5/11/2026
    • Listing terms: Cash,Conventional,FHA,VA Loan

    Price history

    DateEventPrice
    6/17/2026Sold$129,900+4%
    Source: IRMLS #202617596 Report a problem
    5/13/2026Pending sale$124,900
    Source: IRMLS #202617596 Report a problem
    5/11/2026Listed for sale$124,900+30.1%
    Source: IRMLS #202617596 Report a problem
    7/23/2021Sold$96,000+285.5%$123/sqft
    Source: Agent Provided Report a problem
    5/3/2018Listing removed$24,900$32/sqft
    Source: FC TUCKER EMGE REALTORS #201814790 Report a problem
    4/17/2018Listed for sale$24,900+382.8%$32/sqft
    Source: FC TUCKER EMGE REALTORS #201814790 Report a problem
    2/12/2018Sold$5,157-87.1%$7/sqft
    Source: Public Record Report a problem
    1/14/2015Listing removed$39,900-29.9%$51/sqft
    Source: BERKSHIRE HATHAWAY HOMESERVICES, INDIANA REALTY #201424224 Report a problem
    10/5/2012Listing removed$56,900$73/sqft
    Source: Bob Smith #190945 Report a problem
    7/6/2012Price change$56,900-5.2%$73/sqft
    Source: Bob Smith #190945 Report a problem
    5/23/2012Listed for sale$60,000+4185.7%$77/sqft
    Source: Bob Smith #190945 Report a problem
    3/16/2011Sold$1,400$2/sqft
    Source: Public Record Report a problem

    Public tax history

    YearProperty taxesTax assessment
    2025$601 +2.1%$84,200 +15.7%
    2024$589 +18.1%$72,800 +0.1%
    2023$499 -14.5%$72,700 +6.8%
    2022$583 -56.6%$68,100 +10%
    2021$1,344 +0.6%$61,900
    2020$1,336 -0.4%$61,900
    2019$1,342 -52.2%$61,900
    2018$2,809 +109.5%$61,900 +1.1%
    2017$1,341 $61,200 -0.3%
    2016$1,341 +2.1%$61,400 -5.2%
    2014$1,313 -7.3%$64,800 +2.9%
    2013$1,416 +6.1%$63,000
    2012$1,334 +3.7%$63,000 -0.3%
    2011$1,287 +285.2%$63,200
    2010$334 +11.5%$63,200
    2009$300 $63,200 -5.4%
    2008-- $66,800 +1.4%
    2007-- $65,900
    2006-- --
    2003-- $17,100
    2001-- $17,100
    Find assessor info on the county website

    Neighborhood: Garvinwood-Rosedale

    Nearby schools

    GreatSchools rating
    Schools provided by the listing agent
    • Elementary: Evans
    • Middle: North
    • High: North
    • District: Evansville-Vanderburgh School Corp.

    Source: IRMLS. This data may not be complete. We recommend contacting the local school district to confirm school assignments for this home.

    Get pre-qualified for a loan
    At Zillow Home Loans, we can pre-qualify you in as little as 5 minutes with no impact to your credit score.

    An equal housing lender. NMLS #10287.

    Sell for more on Zillow
    Get a Zillow Showcase℠ listing at no additional cost and you could sell for .
    $131,200
    2% more
    +$2,624
    With Zillow Showcase(estimated)
    $133,824