Welcome to this stunning 2021-built contemporary residence located in one of Orlando’s most desirable neighborhoods - Fern Creek. Known for its lush canopy streets, peaceful atmosphere, and central convenience, Fern Creek offers a rare blend of tranquility and accessibility, just minutes from Downtown Orlando, Lake Eola, and Thornton Park. The well known Hourglass Homes builder, Peter Duke, is known for his reputation of custom homes that includes 1624 E Livingston St in the portfolio. This 4-bedroom, 4.5-bath home exudes sophistication and thoughtful design. The driveway leads to a striking 2-car garage with a sleek modern door, framed by dramatic black marble columns that set the tone for the upscale finishes throughout. Clean architectural lines and expansive picture windows hint at the elegance within, offering glimpses of the statement chandelier and a sleek, modern staircase. Step inside to a bright, elongated foyer with wood-toned stairs and black metal railings. To the right, a spacious laundry room features built-in cabinetry, a utility sink, and bottom-loading washer/dryer. Nearby, a dedicated office with French doors and built-in shelving provides an inspiring workspace with a view of lush greenery. Across the hall, a flexible secondary bedroom—currently an additional office—sits next to a full bathroom, perfect for guests or multigenerational living. The elevated chef’s kitchen overlooks a sunken living and dining area, creating a natural sense of flow and openness. Highlights include a quartz island, a blend of dark grey and warm wood-toned cabinetry, and premium stainless-steel appliances. The adjacent grill island—just outside—offers seating for five, making indoor-outdoor entertaining seamless. From the sunken living room, enjoy serene views of the bamboo-lined backyard and mature vegetation, providing complete privacy and a resort-like feel. A sliding glass door opens to a covered and lit patio, with a built-in gas grill and a custom high-end gas fire pit—a showstopping centerpiece ideal for outdoor gatherings. A paved area nearby is perfect for additional seating or a cozy evening around the flames. The primary suite is a private retreat with corner windows and direct patio access through its own sliding door. The luxurious en-suite bath includes a glass-enclosed tub and shower, dual quartz vanities with sleek black fixtures, and a private toilet room. Just outside, a custom walk-in closet features extensive built-ins, shoe racks, and a full-height mirror. Upstairs, a spacious loft with a wet bar and shelving offers flexibility for a media room, lounge, or gym. Two generously sized bedrooms round out the second floor—one with an en-suite bath, the other with a full bath just steps away. Every counter in the home is finished in elegant quartz, complementing the home’s crisp, modern aesthetic. Surrounded by mature trees and situated on a private lot, this residence blends modern design with peaceful luxury—ideal for those who value clean lines, privacy, and refined living.**This property qualifies for a closing cost credit up to $12,000 through the Seller’s preferred lender (restrictions apply).** Added bonus: TV's WILL CONVEY.
Sold for $1,150,000
$1,150,000
1624 E LIVINGSTON STREET, ORLANDO, FL 32803
4beds
3,472sqft
Single Family Residence
Built in 2021
9,586 Square Feet Lot
$1,145,600 Zestimate®
$331/sqft
$5,704 Estimated rent
Home value
$1,145,600
$1.04M - $1.26M
$5,704/mo
Zestimate® history
Owner options
List your home for rent
$5,704/mo
Rent Zestimate®
Find your next renter with Zillow Rental Manager. Plus, with online applications, you can quickly screen prospective tenants – for free.
$5,704/mo
Rent Zestimate®
Refinance and save
$8,210/mo
Est. payment
Refinancing to a lower rate could help reduce your monthly payments and save thousands over the life of the loan.
$8,210/mo
Est. payment
Explore your selling options
Work with a Zillow partner agent
Leverage their expertise and Zillow's premium Showcase listings to get your home seen by more buyers.
Get startedList with your own agent
Get your home in front of millions of buyers by listing it on Zillow.
Learn how to do itSell it yourself
Take full control of how buyers see your home on Zillow by listing For Sale by Owner (FSBO).
List your homeWhat's special
Adjacent grill islandGenerously sized bedroomsFlexible secondary bedroomSpacious laundry roomExpansive picture windowsBamboo-lined backyardWood-toned stairs
Zillow last checked:
Listing updated:
Listed by:
Thomas Nickley, Jr 407-629-4420,
KELLER WILLIAMS REALTY AT THE PARKS 407-629-4420,
Arianna Finnane 407-701-4943,
KELLER WILLIAMS REALTY AT THE PARKS
Bought with:
Darlene Chance, 3287652
A+ REALTY PROFESSIONALS, INC
Source: Stellar MLS,MLS#: O6304243 Originating MLS: Orlando Regional
Originating MLS: Orlando Regional
Facts & features
Interior
Bedrooms & bathrooms
- Bedrooms: 4
- Bathrooms: 5
- Full bathrooms: 4
- 1/2 bathrooms: 1
Rooms
- Room types: Den/Library/Office, Loft
Primary bedroom
- Features: Walk-In Closet(s)
- Level: First
- Area: 238 Square Feet
- Dimensions: 17x14
Bedroom 2
- Features: Built-in Closet
- Level: First
- Area: 121 Square Feet
- Dimensions: 11x11
Bedroom 3
- Features: Built-in Closet
- Level: Second
- Area: 154 Square Feet
- Dimensions: 11x14
Bedroom 4
- Features: Built-in Closet
- Level: Second
- Area: 196 Square Feet
- Dimensions: 14x14
Dining room
- Level: First
- Area: 126 Square Feet
- Dimensions: 9x14
Kitchen
- Level: First
- Area: 168 Square Feet
- Dimensions: 12x14
Living room
- Level: First
- Area: 266 Square Feet
- Dimensions: 14x19
Loft
- Level: Second
- Area: 357 Square Feet
- Dimensions: 21x17
Office
- Level: First
- Area: 120 Square Feet
- Dimensions: 12x10
Heating
- Central
Cooling
- Central Air
Appliances
- Included: Oven, Dishwasher, Dryer, Freezer, Microwave, Range Hood, Refrigerator, Washer
- Laundry: Laundry Room
Features
- High Ceilings, Kitchen/Family Room Combo, Living Room/Dining Room Combo, Primary Bedroom Main Floor, Solid Wood Cabinets, Thermostat, Walk-In Closet(s)
- Flooring: Ceramic Tile, Luxury Vinyl
- Doors: Outdoor Grill
- Windows: Window Treatments
- Has fireplace: No
Interior area
- Total structure area: 4,429
- Total interior livable area: 3,472 sqft
Property
Parking
- Total spaces: 2
- Parking features: Garage - Attached
- Attached garage spaces: 2
Features
- Levels: Two
- Stories: 2
- Patio & porch: Rear Porch
- Exterior features: Outdoor Grill
- Fencing: Wood
Lot
- Size: 9,586 Square Feet
- Features: City Lot, Landscaped
- Residential vegetation: Bamboo
Details
- Parcel number: 302230991000020
- Zoning: R-2A/T
- Special conditions: None
Construction
Type & style
- Home type: SingleFamily
- Architectural style: Contemporary
- Property subtype: Single Family Residence
Materials
- Concrete, Stucco
- Foundation: Slab
- Roof: Shingle
Condition
- New construction: No
- Year built: 2021
Utilities & green energy
- Sewer: Public Sewer
- Water: Public
- Utilities for property: Public, Sewer Connected, Water Connected
Community & HOA
Community
- Pet fee: $0 monthly
- Subdivision: ZENN/BROOKSHIRE
HOA
- Has HOA: No
Location
- Region: Orlando
Financial & listing details
- Price per square foot: $331/sqft
- Tax assessed value: $862,058
- Annual tax amount: $12,806
- Date on market: 4/29/2025
- Cumulative days on market: 85 days
- Listing terms: Cash,Conventional,VA Loan
- Ownership: Fee Simple
- Total actual rent: 0
- Road surface type: Paved, Asphalt
Price history
| Date | Event | Price |
|---|---|---|
| 9/9/2025 | Sold | $1,150,000-8%$331/sqft |
Source:  Stellar MLS #O6304243 Report a problem Stellar MLS #O6304243 Report a problem | ||
| 7/31/2025 | Pending sale | $1,250,000$360/sqft |
Source: Stellar MLS #O6304243 Report a problem | ||
| 6/20/2025 | Price change | $1,250,000-2%$360/sqft |
Source: Stellar MLS #O6304243 Report a problem | ||
| 4/29/2025 | Listed for sale | $1,275,000+70%$367/sqft |
Source: Stellar MLS #O6304243 Report a problem | ||
| 6/22/2021 | Sold | $750,000+614.3%$216/sqft |
Source: Public Record Report a problem | ||
| 2/1/2019 | Sold | $105,000$30/sqft |
Source: Public Record Report a problem | ||
Public tax history
| Year | Property taxes | Tax assessment |
|---|---|---|
| 2024 | $12,807 +3.9% | $737,331 +3% |
| 2023 | $12,324 +2.8% | $715,855 +3% |
| 2022 | $11,986 +284.4% | $695,005 +321.2% |
| 2021 | $3,119 -0.1% | $165,000 |
| 2020 | $3,122 +4.9% | $165,000 +6.5% |
| 2019 | $2,978 | $155,000 |
Find assessor info on the county website
Neighborhood: Colonialtown South
Nearby homes
- $330,7152 bd2 ba1.4k sqft1630 E Livingston St, Orlando, FL 32803Off Market
- $587,300-- bd-- ba1.7k sqft1630 E Livingston St, Orlando, FL 32803Off Market
- $195,7001 bd1 ba800 sqft1620 E Livingston St, Orlando, FL 32803Off Market
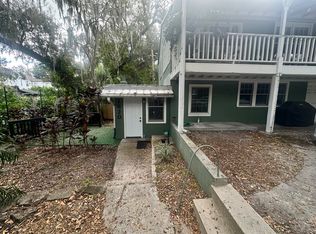
- $458,8002 bd1 ba936 sqft1618 E Livingston St, Orlando, FL 32803Off Market
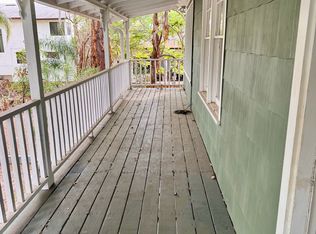
- $412,4002 bd2 ba1k sqft1636 E Livingston St, Orlando, FL 32803Off Market
- $348,3003 bd2 ba1.1k sqft1607 E Ridgewood St, Orlando, FL 32803Off Market
- $1,119,9003 bd4 ba3.7k sqft1625 E Ridgewood St, Orlando, FL 32803Off Market
- $1,073,7004 bd3 ba3.2k sqft1631 E Ridgewood St, Orlando, FL 32803Off Market
Nearby schools
GreatSchools rating
- 7/10Lake Como Elementary SchoolGrades: PK-8Distance: 1.2 mi
- 6/10Edgewater High SchoolGrades: 9-12Distance: 3.1 mi
Schools provided by the listing agent
- Elementary: Lake Como Elem
- Middle: Lake Como School K-8
- High: Edgewater High
Source: Stellar MLS. This data may not be complete. We recommend contacting the local school district to confirm school assignments for this home.
Get a cash offer in 3 minutes
Find out how much your home could sell for in as little as 3 minutes with a no-obligation cash offer.
Estimated market value
$1,145,600
Get a cash offer in 3 minutes
Find out how much your home could sell for in as little as 3 minutes with a no-obligation cash offer.
Estimated market value
$1,145,600
- Florida
- Orange County
- Orlando
- 32803
- Colonialtown South
- 1624 E LIVINGSTON STREET
Nearby cities
Nearby neighborhoods
Nearby zip codes
Other Orlando Topics
