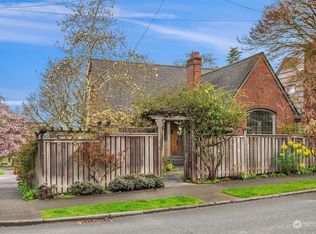
Light-filled and full of soul, this beautifully cared-for 1915 Craftsman captures the warmth and character that make Montlake so special. Original mullioned windows, refinished hardwood floors, a formal dining room, and charming sunroom/parlor off the living room create inviting, gracious spaces rarely found in newer homes. Classic period details are thoughtfully preserved throughout, giving the home an unmistakable sense of history and character. Three bedrooms and a full bath are upstairs, with a convenient powder room on the main level. The finished lower level offers a fourth bedroom and full bath, plus a family room, second fireplace, office, and shop space. A skylight brightens the upstairs bath. Major systems have been updated, including a new furnace and water heater, updated plumbing, newer electrical, and added insulation. Outside, a generous deck overlooks a private, mature backyard with rear alley access. A recent zoning change adds long-term potential for the spacious rear yard, including a future garage, DADU, or other improvements, subject to City of Seattle requirements and buyer verification. Just a block from the Montlake Community Center & Playfield and minutes from the Arboretum, Montlake Cut, cafés, UW, SR-520, and downtown. A special Montlake home where original craftsmanship, natural light, and timeless character meet thoughtful updates and future potential.
Active
Listed by: Mezzanine Properties Inc • Jon Woo
Price cut: $65K (8/21)
$1,660,000
1624 E McGraw Street, Seattle, WA 98112
4beds
2,240sqft
Single Family Residence
Built in 1915
3,998 Square Feet Lot
$1,611,400 Zestimate®
$741/sqft
$-- HOA
What's special
Second fireplaceNatural lightPrivate mature backyardOriginal mullioned windowsRefinished hardwood floorsGenerous deckShop space
- 5 days |
- 1,329 |
- 77 |
Likely to sell faster than
Zillow last checked:
Listing updated:
Listed by:
Jon Woo,
Mezzanine Properties Inc
Source: NWMLS as distributed by MLS GRID,MLS#: 2569905
Facts & features
Interior
Bedrooms & bathrooms
- Bedrooms: 4
- Bathrooms: 3
- Full bathrooms: 2
- 1/2 bathrooms: 1
- Main level bathrooms: 1
Bedroom
- Level: Second
Bedroom
- Level: Second
Bedroom
- Level: Second
Bedroom
- Level: Lower
Bathroom full
- Level: Second
Bathroom full
- Level: Lower
Other
- Level: Main
Den office
- Level: Lower
Dining room
- Level: Main
Entry hall
- Level: Main
Family room
- Level: Lower
Kitchen without eating space
- Level: Main
Living room
- Level: Main
Heating
- Fireplace, Forced Air, Electric, Natural Gas
Cooling
- None
Appliances
- Included: Dishwasher, Disposal, Dryer, Refrigerator, Stove(s)/Range(s), Washer, Dishwasher(s), Dryer(s), Garbage Disposal, Refrigerator(s), Washer(s)
Features
- Dining Room
- Flooring: Ceramic Tile, Hardwood, Vinyl
- Doors: French Doors
- Windows: Skylight(s)
- Basement: Daylight,Finished
- Number of fireplaces: 2
- Fireplace features: Wood Burning, Lower Level: 1, Main Level: 1, Fireplace
Interior area
- Total structure area: 2,240
- Total interior livable area: 2,240 sqft
Property
Parking
- Parking features: None
Features
- Levels: One and One Half
- Stories: 1
- Entry location: Main
- Patio & porch: Dining Room, Fireplace, French Doors, Skylight(s)
Lot
- Size: 3,998 Square Feet
- Features: Curbs, Paved, Sidewalk, Deck, Fenced-Partially, Gas Available
- Residential vegetation: Garden Space
Details
- Parcel number: 6788202251
- Zoning: NR3
- Zoning description: Jurisdiction: City
- Special conditions: Standard
Construction
Type & style
- Home type: SingleFamily
- Architectural style: Tudor,1 1/2 Stry w/Bsmt
- Property subtype: Single Family Residence
Materials
- Wood Siding
- Foundation: Poured Concrete
- Roof: Composition
Condition
- Year built: 1915
Utilities & green energy
- Electric: Company: Seattle City Light
- Sewer: Sewer Connected, Company: Seattle Public Utilities
- Water: Public, Company: Seattle Public Utilities
Community & HOA
Community
- Subdivision: Seattle
Location
- Region: Seattle
Financial & listing details
- Price per square foot: $741/sqft
- Tax assessed value: $1,141,000
- Annual tax amount: $11,928
- Date on market: 8/18/2026
- Cumulative days on market: 7 days
- Listing terms: Conventional,FHA,VA Loan
- Inclusions: Dishwasher(s), Dryer(s), Garbage Disposal, Refrigerator(s), Stove(s)/Range(s), Washer(s)
Estimated market value
Zestimate®
$1,611,400
Estimated sales range
$1.53M - $1.69M
Rent Zestimate®
$5,132/mo
Price history
| Date | Event | Price |
|---|---|---|
| 8/21/2026 | Price change | $1,660,000-3.8%$741/sqft |
Source: | ||
| 8/19/2026 | Listed for sale | $1,725,000+222.4%$770/sqft |
Source: | ||
| 3/15/2023 | Listing removed | -- |
Source: Zillow Rentals Report a problem | ||
| 2/26/2023 | Price change | $4,200-3.4%$2/sqft |
Source: Zillow Rentals Report a problem | ||
| 1/18/2023 | Listed for rent | $4,350$2/sqft |
Source: Zillow Rentals Report a problem | ||
| 1/6/2023 | Listing removed | -- |
Source: Zillow Rentals Report a problem | ||
| 12/1/2022 | Listed for rent | $4,350-12.9%$2/sqft |
Source: Zillow Rental Manager Report a problem | ||
| 10/11/2022 | Listing removed | -- |
Source: Zillow Rental Manager Report a problem | ||
| 10/10/2022 | Price change | $4,997-5.5%$2/sqft |
Source: Zillow Rental Manager Report a problem | ||
| 10/4/2022 | Price change | $5,287-5.4%$2/sqft |
Source: Zillow Rental Manager Report a problem | ||
| 9/19/2022 | Listed for rent | $5,587$2/sqft |
Source: Zillow Rental Manager Report a problem | ||
| 8/20/2004 | Sold | $535,000+42.7%$239/sqft |
Source: | ||
| 3/16/1999 | Sold | $375,000$167/sqft |
Source: Public Record Report a problem | ||
Public tax history
| Year | Property taxes | Tax assessment |
|---|---|---|
| 2025 | $11,928 +8.5% | $1,141,000 +0.9% |
| 2024 | $10,991 +7.4% | $1,131,000 +5.7% |
| 2023 | $10,230 +0.4% | $1,070,000 -10.2% |
| 2022 | $10,190 +6.8% | $1,192,000 +16.2% |
| 2021 | $9,542 +1.5% | $1,026,000 +6.9% |
| 2020 | $9,401 -1.8% | $960,000 -3.1% |
| 2019 | $9,578 +14.8% | $991,000 +3.3% |
| 2018 | $8,344 +0.2% | $959,000 +15.3% |
| 2017 | $8,324 +24.1% | $832,000 -3.8% |
| 2016 | $6,707 | $865,000 +9.5% |
| 2015 | $6,707 | $790,000 +13.8% |
| 2014 | $6,707 | $694,000 +6.4% |
| 2013 | $6,707 | $652,000 +15.2% |
| 2012 | -- | $566,000 -4.9% |
| 2011 | -- | $595,000 -12.5% |
| 2010 | -- | $680,000 |
| 2009 | -- | $680,000 +1.9% |
| 2007 | -- | $667,000 +7.8% |
| 2006 | -- | $619,000 +21.9% |
| 2005 | -- | $508,000 +34% |
| 2001 | $4,444 +12.9% | $379,000 +19.6% |
| 2000 | $3,936 | $317,000 |
Find assessor info on the county website
Monthly payment
Est. payment
Payment breakdown
Explore the cost of this home by adjusting the details. Changes won't be saved.Climate risks
Neighborhood: Montlake
Nearby schools
GreatSchools rating
- 9/10Montlake Elementary SchoolGrades: K-5Distance: 0.2 mi
- 5/10Edmonds S. Meany Middle SchoolGrades: 6-8Distance: 1.3 mi
- 8/10Garfield High SchoolGrades: 9-12Distance: 2.5 mi
- $2,650,0004 bd4 ba3.1k sqft1633 E Calhoun St, Seattle, WA 98112Sold
Save 
- $1,759,0003 bd3 ba3k sqft1802 E Lynn St, Seattle, WA 98112Sold
Save 
- $1,475,0004 bd2 ba1.7k sqft1815 E Calhoun St, Seattle, WA 98112Sold
Save 
- $549,95010,711 sqft2211 16th Ave E, Seattle, WA 98112Lot/Land
Save 
- $839,0002 bd2 ba1k sqft2415 B 19th Ave E, Seattle, WA 98112Off Market
Save - $1,700,0004 bd4 ba2.4k sqft2167 Boyer Ave E, Seattle, WA 98112Sold
Save - $2,050,0004 bd4 ba3k sqft1522 E Interlaken Blvd, Seattle, WA 98112Sold
Save - $1,850,0004 bd2 ba2.4k sqft2104 16th Ave E, Seattle, WA 98112Sold
Save
A local agent can set up tours, give advice and negotiate with sellers.