Unique modern layout in this 1991 built split level in a prime location. This home offers a seamless flow on the main level between vaulted ceiling living room, dining room and kitchen areas ideal for entertaining. Kitchen features an island, large pantry closet, plenty of cabinets, all appliances, garden window and patio door leading to back deck and oversized fenced yard with large patio. The second level features 3 bedrooms and 2 full bathrooms. The spacious primary bedroom offers unique modern layout with a walk in closet, ceiling fan and direct access to the contemporary finished updated primary with double bowl vanity, his and hers mirrors, standing shower and gorgeous vanity and cabinet. The two secondary bedrooms also have ceiling fans. There is a linen closet in the hallway and a second updated full bath. The lower level contains a 4th bedroom and family room with wood laminate flooring, a 3rd full bathroom, and a utility/laundry room (washer & dryer included). This home also offers an oversized 2.5+ car garage with loads of additional storage space and direct access to both the house and backyard. This home also features triple pane soundproof windows, patio door, and additional attic insulation maximizing energy efficiency. Water heater 2019, high efficiency A/C and furnace 2012. Unique layout offers flexibility with options for multi-generational living. Fantastic location near expressways, shopping and eateries, plus an oversized lot make this home a true must see.
Closed
$465,000
1624 Estes Ave, Des Plaines, IL 60018
4beds
1,984sqft
Single Family Residence
Built in 1991
9,000 Square Feet Lot
$483,000 Zestimate®
$234/sqft
$3,995 Estimated rent
Home value
$483,000
$435,000 - $536,000
$3,995/mo
Zestimate® history
Owner options
List your home for rent
$3,995/mo
Rent Zestimate®
Find your next renter with Zillow Rental Manager. Plus, with online applications, you can quickly screen prospective tenants – for free.
$3,995/mo
Rent Zestimate®
Refinance and save
$3,327/mo
Est. payment
Refinancing to a lower rate could help reduce your monthly payments and save thousands over the life of the loan.
$3,327/mo
Est. payment
Explore your selling options
Work with a Zillow partner agent
Leverage their expertise and Zillow's premium Showcase listings to get your home seen by more buyers.
Get startedList with your own agent
Get your home in front of millions of buyers by listing it on Zillow.
Learn how to do itSell it yourself
Take full control of how buyers see your home on Zillow by listing For Sale by Owner (FSBO).
List your homeWhat's special
Oversized fenced yardSpacious primary bedroomTriple pane soundproof windowsKitchen features an islandGarden windowOversized lotCeiling fan
Zillow last checked:
Listing updated:
Listed by:
Rich Clark 847-276-5215,
Kozar Real Estate Group,
Kristie Majewski 630-965-4373,
Kozar Real Estate Group
Bought with:
Keara Laird
@properties Christies International Real Estate
Source: MRED as distributed by MLS GRID,MLS#: 12485906
Facts & features
Interior
Bedrooms & bathrooms
- Bedrooms: 4
- Bathrooms: 3
- Full bathrooms: 3
Rooms
- Room types: No additional rooms
Primary bedroom
- Features: Flooring (Carpet), Window Treatments (Blinds), Bathroom (Full)
- Level: Second
- Area: 216 Square Feet
- Dimensions: 12X18
Bedroom 2
- Features: Flooring (Carpet), Window Treatments (Blinds)
- Level: Second
- Area: 132 Square Feet
- Dimensions: 11X12
Bedroom 3
- Features: Flooring (Carpet), Window Treatments (Blinds)
- Level: Second
- Area: 132 Square Feet
- Dimensions: 11X12
Bedroom 4
- Features: Flooring (Wood Laminate)
- Level: Lower
- Area: 117 Square Feet
- Dimensions: 13X9
Dining room
- Features: Flooring (Vinyl), Window Treatments (Blinds)
- Level: Main
- Area: 154 Square Feet
- Dimensions: 11X14
Family room
- Features: Flooring (Wood Laminate), Window Treatments (Blinds)
- Level: Lower
- Area: 247 Square Feet
- Dimensions: 13X19
Kitchen
- Features: Kitchen (Island, Pantry-Closet), Flooring (Vinyl)
- Level: Main
- Area: 140 Square Feet
- Dimensions: 10X14
Laundry
- Features: Flooring (Other)
- Level: Lower
- Area: 70 Square Feet
- Dimensions: 7X10
Living room
- Features: Flooring (Carpet), Window Treatments (Blinds)
- Level: Main
- Area: 323 Square Feet
- Dimensions: 19X17
Heating
- Natural Gas, Forced Air
Cooling
- Central Air
Appliances
- Included: Range, Microwave, Dishwasher, Refrigerator, Washer, Dryer, Disposal, Humidifier
Features
- Basement: Finished,Daylight
Interior area
- Total structure area: 1,984
- Total interior livable area: 1,984 sqft
Property
Parking
- Total spaces: 2.5
- Parking features: Concrete, Garage Door Opener, Yes, Garage Owned, Attached, Garage
- Attached garage spaces: 2.5
- Has uncovered spaces: Yes
Accessibility
- Accessibility features: No Disability Access
Features
- Patio & porch: Deck, Patio
- Fencing: Fenced
Lot
- Size: 9,000 Square Feet
- Dimensions: 50 x 180
Details
- Parcel number: 09331030200000
- Special conditions: None
- Other equipment: Ceiling Fan(s), Sump Pump, Air Purifier
Construction
Type & style
- Home type: SingleFamily
- Property subtype: Single Family Residence
Materials
- Vinyl Siding
Condition
- New construction: No
- Year built: 1991
Utilities & green energy
- Sewer: Public Sewer
- Water: Lake Michigan
Community & HOA
Community
- Features: Curbs, Sidewalks
- Security: Carbon Monoxide Detector(s)
HOA
- Services included: None
Location
- Region: Des Plaines
Financial & listing details
- Price per square foot: $234/sqft
- Tax assessed value: $380,000
- Annual tax amount: $9,145
- Date on market: 10/2/2025
- Listing terms: Cash
- Ownership: Fee Simple
Price history
| Date | Event | Price |
|---|---|---|
| 11/10/2025 | Sold | $465,000-2.1%$234/sqft |
Source:  MRED as distributed by MLS GRID #12485906 Report a problem MRED as distributed by MLS GRID #12485906 Report a problem | ||
| 10/24/2025 | Pending sale | $474,900$239/sqft |
Source: MRED as distributed by MLS GRID #12485906 Report a problem | ||
| 10/13/2025 | Contingent | $474,900$239/sqft |
Source: MRED as distributed by MLS GRID #12485906 Report a problem | ||
| 10/2/2025 | Listed for sale | $474,900$239/sqft |
Source: MRED as distributed by MLS GRID #12485906 Report a problem | ||
| 10/2/2025 | Listing removed | $474,900$239/sqft |
Source: MRED as distributed by MLS GRID #12469046 Report a problem | ||
| 9/12/2025 | Listed for sale | $474,900$239/sqft |
Source: MRED as distributed by MLS GRID #12469046 Report a problem | ||
Public tax history
| Year | Property taxes | Tax assessment |
|---|---|---|
| 2024 | $9,357 +2.3% | $38,000 |
| 2023 | $9,145 +2.8% | $38,000 |
| 2022 | $8,898 -8.4% | $38,000 +8.8% |
| 2021 | $9,715 +1% | $34,936 |
| 2020 | $9,620 -0.2% | $34,936 -11% |
| 2019 | $9,641 +19.1% | $39,254 +28.7% |
| 2018 | $8,096 +1.6% | $30,507 |
| 2017 | $7,971 +2.4% | $30,507 |
| 2016 | $7,783 -6.4% | $30,507 +1.3% |
| 2015 | $8,314 +2% | $30,124 |
| 2014 | $8,155 +2.8% | $30,124 |
| 2013 | $7,934 -5.7% | $30,124 -16.1% |
| 2012 | $8,410 +3.3% | $35,894 |
| 2011 | $8,141 +15% | $35,894 |
| 2010 | $7,077 +0.5% | $35,894 -4.6% |
| 2009 | $7,041 +10.7% | $37,638 -12% |
| 2008 | $6,363 +11.9% | $42,770 |
| 2007 | $5,688 +7.3% | $42,770 +23.5% |
| 2006 | $5,298 +1.9% | $34,644 |
| 2005 | $5,200 +5.6% | $34,644 |
| 2004 | $4,922 +12.9% | $34,644 +32.1% |
| 2003 | $4,362 +3% | $26,234 |
| 2002 | $4,234 +3% | $26,234 |
| 2001 | $4,111 +1.4% | $26,234 +5.3% |
| 2000 | $4,053 +2.7% | $24,922 |
| 1999 | $3,945 | $24,922 |
Find assessor info on the county website
Neighborhood: 60018
Nearby homes
- $476,8003 bd1 ba1.8k sqft1614 Estes Ave, Des Plaines, IL 60018Off Market
- $386,5003 bd2 ba2k sqft1634 Estes Ave, Des Plaines, IL 60018Off Market
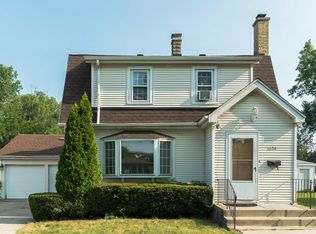
- $323,2002 bd1 ba1.1k sqft1604 Estes Ave, Des Plaines, IL 60018Off Market

- $---- bd-- ba-- sqft2450 Dale St, Des Plaines, IL 60018Off Market
- $300,0003 bd2 ba1.4k sqft1560 Estes Ave, Des Plaines, IL 60018Off Market
- $33,0006,000 Square Feet1619 E Touhy Ave, Des Plaines, IL 60018Off Market
- $66,0000.275 Acres1617 E Touhy Ave, Des Plaines, IL 60018Off Market
- $422,2004 bd2 ba1.1k sqft1600 Estes Ave, Des Plaines, IL 60018Off Market
Nearby schools
GreatSchools rating
- 8/10Iroquois Community SchoolGrades: K-8Distance: 0.3 mi
- 9/10Maine West High SchoolGrades: 9-12Distance: 1.4 mi
- 5/10Orchard Place Elementary SchoolGrades: K-5Distance: 0.4 mi
Schools provided by the listing agent
- Elementary: Iroquois Community School
- Middle: Algonquin Middle School
- High: Maine West High School
- District: 62
Source: MRED as distributed by MLS GRID. This data may not be complete. We recommend contacting the local school district to confirm school assignments for this home.
Get a cash offer in 3 minutes
Find out how much your home could sell for in as little as 3 minutes with a no-obligation cash offer.
Estimated market value
$483,000
Get a cash offer in 3 minutes
Find out how much your home could sell for in as little as 3 minutes with a no-obligation cash offer.
Estimated market value
$483,000
- Illinois
- Cook County
- Des Plaines
- 60018
- 1624 Estes Ave
Nearby cities
Nearby zip codes
Other Des Plaines Topics
