Skip main navigation
For sale
  • $888,000

    1624 Filbert St APT 3, San Francisco, CA 94123

    1beds
    931sqft
    : 
    Loading
    Get pre-qualified
    Condominium
    Built in 1925
    -- sqft lot
    $1,047,900 Zestimate®
    $954/sqft
    $700/mo HOA

    What's special

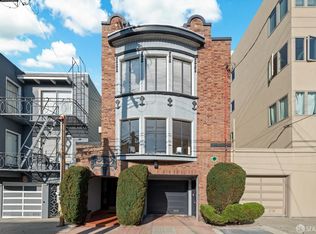
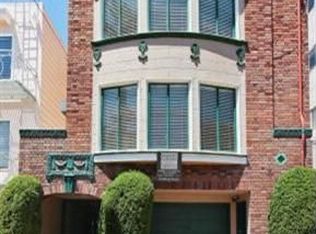
    Beautiful Sunny One Bedroom Condo in Cow Hollow $888,000.00 Sunlight pours through the large south-facing windows of this charming top-floor 1-bedroom condominium, filling the home with warmth and natural light. This beautifully maintained residence offers character, comfort, and an exceptional Cow Hollow lifestyle. The inviting living room features peekaboo views toward Pacific Heights and includes a smart workspace nook, the perfect spot for a home office or creative corner. The practical, well-designed kitchen offers everything you need for easy everyday living. The generous bedroom includes a walk-in closet, while the completely remodeled bathroom adds a fresh, modern touch. Covered garage parking and a dedicated storage space provide rare and valuable convenience. Located in a pet-friendly, four-unit building, this home has been thoughtfully cared for and fully structurally improved with seismic upgrades. Residents enjoy a shared backyard perfect for sunny afternoons, relaxing, or gathering around the BBQ , along with shared laundry. This could be a great first home, a charming pied--terre, or a smart long-term investment, 1624 Filbert #3 offers an incredible opportunity in one of San Francisco's most beloved neighborhoods. With a Walk Score of 98 out of 100, you are just steps from Union Street and Chestnut Street, where you'll find vibrant restaurants, lively bars, classic boutiques, and charming cafs. 1624 Filbert #3 delivers a bright, spacious, and delightful place to call home in fabulous Cow Hollow. Monthly HOA dues are $700 and include: Building and earthquake insurance Accounting fees Maintenance and repairs Annual boiler service Annual fire protection service Annual carpet cleaning Miscellaneous repairs Utilities including garbage, gas, electric, and water Supplies including batteries, smoke alarms, and other building necessities Complete contractor and pest inspections for the unit and entire building were completed on 7/1/2026. Please see the disclosure package. Please open escrow with Sam Saravia at Fidelity National Title Please write offers on SFAR contract only. This is an as is sale.
    5 days
    |
    1,776
    |
    117
    |

    Likely to sell faster than

    Zillow last checked:

    Listing updated:

    Listed by:

    Heidi I. Rossi DRE #01244323 415-377-7650,

    Compass 415-345-3000

    Source: SFAR,MLS#: 426143694MLS LogoOriginating MLS: San Francisco Association of REALTORS

    Loading...

      Facts & features

      Interior

      Bedrooms & bathrooms
      • Bedrooms: 1
      • Bathrooms: 1
      • Full bathrooms: 1
      Rooms
      • Room types: Dining Room, Kitchen, Laundry, Living Room
      Primary bedroom
      • Features: Closet
      • Area: 0
      • Dimensions: 0 x 0
      Bedroom 1
      • Area: 0
      • Dimensions: 0 x 0
      Bedroom 2
      • Area: 0
      • Dimensions: 0 x 0
      Bedroom 3
      • Area: 0
      • Dimensions: 0 x 0
      Bedroom 4
      • Area: 0
      • Dimensions: 0 x 0
      Primary bathroom
      • Features: Tub, Tub w/Shower Over
      Bathroom
      • Features: Tile, Tub
      Dining room
      • Features: Space in Kitchen
      • Area: 0
      • Dimensions: 0 x 0
      Family room
      • Area: 0
      • Dimensions: 0 x 0
      Kitchen
      • Features: Breakfast Area
      • Level: Lower
      • Area: 0
      • Dimensions: 0 x 0
      Living room
      • Features: View
      • Level: Lower
      • Area: 0
      • Dimensions: 0 x 0
      Heating
      • Central, Gas
      Appliances
      • Included: Dishwasher, Disposal, Range Hood, Washer/Dryer Stacked
      • Laundry: Laundry Closet
      Features
      • Flooring: Tile, Wood
      • Has fireplace: No
      • Common walls with other units/homes: No One Above
      Interior area
      • Total structure area: 931
      • Total interior livable area: 931 sqft
      Video & virtual tour

      Property

      Parking
      • Total spaces: 1
      • Parking features: Covered, Enclosed, Independent, None
      • Garage spaces: 1
      Features
      • Has view: Yes
      • View description: Hills
      Lot
      • Size: 2,500 Square Feet
      • Features: Garden
      Details
      • Parcel number: 0521038
      • Special conditions: Offer As Is

      Construction

      Type & style
      • Home type: Condo
      • Architectural style: Edwardian
      • Property subtype: Condominium
      Materials
      • Frame, Plaster, Wood Siding
      • Foundation: Concrete Perimeter
      • Roof: Composition
      Condition
      • Updated/Remodeled
      • New construction: No
      • Year built: 1925

      Community & HOA

      HOA
      • Has HOA: Yes
      • Amenities included: Barbecue
      • Services included: Homeowners Insurance, Trash, See Remarks
      • HOA fee: $700 monthly
      • HOA name: Self Managed
      Location
      • Region: San Francisco
      • Elevation: 0

      Financial & listing details

      • Price per square foot: $954/sqft
      • Tax assessed value: $753,402
      • Annual tax amount: $9,771
      • Price range: $888K - $888K
      • Date on market: 7/2/2026
      • Total actual rent: 0

        Estimated market value

        $1,047,900

        $922,000 - $1.18M

        $5,253/mo

        Price history

        DateEventPrice
        7/3/2026Listed for sale$888,000+77.6%$954/sqft
        Source: SFAR #426143694 Report a problem
        12/4/2000Sold$500,000$537/sqft
        Source: Public Record Report a problem

        Public tax history

        YearProperty taxesTax assessment
        2025$9,771 +3%$753,402 +2%
        2024$9,488 +2%$738,630 +2%
        2023$9,306 +2.2%$724,148 +2%
        2022$9,107 +1.8%$709,950 +2%
        2021$8,943 -0.6%$696,030 +1%
        2020$8,994 +3.5%$688,894 +2%
        2019$8,690 +3.5%$675,388 +2%
        2018$8,399 +5%$662,146 +2%
        2017$8,001 +1.9%$649,164 +2%
        2016$7,856 +1.3%$636,436 +1.5%
        2015$7,757 +2.7%$626,878 +2%
        2014$7,555 $614,600 +0.5%
        2013-- $611,824 +2%
        2012-- $599,828 +2%
        2011-- $588,068 +0.8%
        2010-- $583,676 -0.2%
        2009-- $585,062 -32%
        2008-- $860,388 +2%
        2007-- $843,519 +2%
        2006-- $826,980 +2%
        2005-- $810,765 +3.9%
        2003-- $780,300 +53%
        2002-- $510,000 +2%
        2001-- $500,000 +131.3%
        2000-- $216,172

        Find assessor info on the county website

        Monthly payment

        Est. payment

        Payment breakdown

        Explore the cost of this home by adjusting the details. Changes won't be saved.
        All calculations are estimates and provided by Zillow, Inc. for informational purposes only. Actual amounts may vary.
        HOA fees may include property taxes on listings classified as Co-Ops. Contact the listing agent and/or owner for fee details.
        Mortgage interest rates are dependent on a number of factors, including credit score, down payment, and repayment length. Interest rate data provided by Zillow Group Marketplace, Inc. as of 1/1/1970 from various mortgage lenders with which we have lead or other similar arrangements; the Estimated Payment is an average of those rates.
        See how much you could borrow to make a competitive offer.

        Climate risks

        Neighborhood: Union Street

        Getting around

        98 / 100
        Walker's Paradise
        81 / 100
        Excellent Transit
        84 / 100
        Very Bikeable

        Nearby schools

        GreatSchools rating

        A local agent can set up tours, give advice and negotiate with sellers.

        Browse local experts

        Similar homes

        Skip to the end of the carouselSkip to the beginning of the carousel
            • Local buyer's agents are ready to help