Historic charm and contemporary elegance awaits you in this circa 1911 historic detached home on a corner lot in the Fan District! With over 2300 square feet of space, this home has retained all of its historic elements and given way to timely updated bathrooms and a newly designed kitchen. (2021)
A glorious spacious front porch awaits you and as you enter you will see original hardwood floors and ten foot ceilings.The first floor parlor (or dining room) welcomes you with natural light from a bay window and the pocket doors and fireplace with original tile surround add to the historic charm of this home. The second parlor ( or family room) also has a fireplace and a set of pocket doors. The turned staircase in the entrance foyer, with its pine floors and soaring ceiling, is capped by a light filled skylight at the top of the stairs. A newly remodeled full bath on the first floor has a spa-like feel with marble tile flooring, and walk-in shower with seat. Next, a fully renovated Chef's kitchen with a 9 foot Quartzite center island, recessed lighting, new stainless steel appliances, marble tile backsplash and Kraft Maid cabinetry. The kitchen overlooks the newly hardscaped patio with privacy fence, soft lighting and a carefully landscaped garden.
Upstairs you will find a beautiful primary suite with fireplace and closet, attached bath with clawfoot tub/shower. Second bedroom also has a fireplace with deep closet. There are two additional bedrooms in the rear overlooking the patio. Both provide a quiet retreat as a bedroom or office, and one includes the washer and dryer. A hall bathroom completes the second floor with a walk in shower.
Looking for storage? An interior accessed basement with concrete floor provides unfinished space and is shared with the NEW gas boiler (2025) and water heater. Within walking distance of great restaurants, VCU, markets, Carytown shops and museums. Ample on street PERMIT parking on Floyd and on Vine.
Sold for $785,000
$785,000
1624 Floyd Ave, Richmond, VA 23220
4beds
2,340sqft
Townhouse, Single Family Residence
Built in 1911
2,243 Square Feet Lot
$798,500 Zestimate®
$335/sqft
$3,643 Estimated rent
Home value
$798,500
$735,000 - $870,000
$3,643/mo
Zestimate® history
Owner options
List your home for rent
$3,643/mo
Rent Zestimate®
Find your next renter with Zillow Rental Manager. Plus, with online applications, you can quickly screen prospective tenants – for free.
$3,643/mo
Rent Zestimate®
Refinance and save
$4,923/mo
Est. payment
Refinancing to a lower rate could help reduce your monthly payments and save thousands over the life of the loan.
$4,923/mo
Est. payment
Explore your selling options
Work with a Zillow partner agent
Leverage their expertise and Zillow's premium Showcase listings to get your home seen by more buyers.
Get startedList with your own agent
Get your home in front of millions of buyers by listing it on Zillow.
Learn how to do itSell it yourself
Take full control of how buyers see your home on Zillow by listing For Sale by Owner (FSBO).
List your homeWhat's special
Privacy fenceInterior accessed basementUnfinished spaceHardscaped patioUpdated bathroomsGlorious spacious front porchRecessed lighting
Zillow last checked:
Listing updated:
Listed by:
Betsy Coffield (804)683-9343,
Long & Foster REALTORS
Bought with:
R. Scott Shaheen, 0225032435
Shaheen Ruth Martin & Fonville
Paige Shaheen, 0225186851
Shaheen Ruth Martin & Fonville
Source: CVRMLS,MLS#: 2523080 Originating MLS: Central Virginia Regional MLS
Originating MLS: Central Virginia Regional MLSFacts & features
Interior
Bedrooms & bathrooms
- Bedrooms: 4
- Bathrooms: 3
- Full bathrooms: 3
Primary bedroom
- Description: Hardwood floor, fireplace, ensuite bath
- Level: Second
- Dimensions: 13.9 x 14.6
Bedroom 2
- Description: Hardwood floor, fireplace, transom.
- Level: Second
- Dimensions: 14.3 x 13.2
Bedroom 3
- Description: Hardwood floor, ceiling fan, overlooks rear garden
- Level: Second
- Dimensions: 12.1 x 10.1
Bedroom 4
- Description: Serves as laundry rm/office/or bedrm.
- Level: Second
- Dimensions: 12.8 x 9.8
Dining room
- Description: Hardwood floor, pocket doors, fireplace
- Level: First
- Dimensions: 11.7 x 16.3
Foyer
- Description: Hardwood floor, 10 foot ceilings, coat closet
- Level: First
- Dimensions: 7.6 x 11.0
Other
- Description: Shower
- Level: First
Other
- Description: Tub & Shower
- Level: Second
Kitchen
- Description: SS appliances, Quartzite counters. NEW in 2021.
- Level: First
- Dimensions: 13.0 x 19.8
Living room
- Description: Hrdwd flr, fireplace, Bay window, pocket door ow
- Level: First
- Dimensions: 13.0 x 19.8
Heating
- Hot Water, Natural Gas, Radiator(s)
Cooling
- Central Air, Zoned
Appliances
- Included: Double Oven, Dryer, Dishwasher, Exhaust Fan, Gas Cooking, Disposal, Gas Water Heater, Microwave, Refrigerator, Stove, Washer
Features
- Bay Window, Ceiling Fan(s), Dining Area, Eat-in Kitchen, Fireplace, High Ceilings, High Speed Internet, Kitchen Island, Bath in Primary Bedroom, Skylights, Wired for Data
- Flooring: Tile, Wood
- Windows: Skylight(s)
- Basement: Interior Entry,Partial
- Attic: Access Only
- Number of fireplaces: 4
- Fireplace features: Decorative, Masonry
Interior area
- Total interior livable area: 2,340 sqft
- Finished area above ground: 2,340
- Finished area below ground: 0
Property
Parking
- Parking features: On Street
- Has uncovered spaces: Yes
Features
- Levels: Two
- Stories: 2
- Patio & porch: Front Porch, Porch
- Exterior features: Lighting, Porch
- Pool features: None
- Fencing: Back Yard,Fenced,Privacy,Wood
Lot
- Size: 2,243 Square Feet
- Features: Corner Lot, Landscaped, Level
Details
- Parcel number: W0000662035
- Zoning description: R-6
Construction
Type & style
- Home type: Townhouse
- Architectural style: Row House,Two Story
- Property subtype: Townhouse, Single Family Residence
Materials
- Brick, Block, Plaster
- Roof: Flat,Metal,Slate
Condition
- Resale
- New construction: No
- Year built: 1911
Utilities & green energy
- Sewer: Public Sewer
- Water: Public
Community & HOA
Community
- Security: Security System, Smoke Detector(s)
- Subdivision: None
Location
- Region: Richmond
Financial & listing details
- Price per square foot: $335/sqft
- Tax assessed value: $639,000
- Annual tax amount: $7,068
- Date on market: 11/13/2025
- Ownership: Individuals
- Ownership type: Sole Proprietor
Price history
| Date | Event | Price |
|---|---|---|
| 11/21/2025 | Sold | $785,000-1.8%$335/sqft |
Source:  CVRMLS #2523080 Report a problem CVRMLS #2523080 Report a problem | ||
| 10/31/2025 | Pending sale | $799,000$341/sqft |
Source: CVRMLS #2523080 Report a problem | ||
| 10/24/2025 | Listed for sale | $799,000$341/sqft |
Source: CVRMLS #2523080 Report a problem | ||
| 10/21/2025 | Pending sale | $799,000$341/sqft |
Source: CVRMLS #2523080 Report a problem | ||
| 10/15/2025 | Price change | $799,000-5.9%$341/sqft |
Source: CVRMLS #2523080 Report a problem | ||
| 9/19/2025 | Price change | $849,500-2.9%$363/sqft |
Source: CVRMLS #2523080 Report a problem | ||
| 8/21/2025 | Listed for sale | $874,500+79.4%$374/sqft |
Source: CVRMLS #2523080 Report a problem | ||
| 10/12/2018 | Sold | $487,500-2.5%$208/sqft |
Source: CVRMLS #1820792 Report a problem | ||
| 7/26/2018 | Price change | $499,900-4.6%$214/sqft |
Source: Joyner Fine Properties #1820792 Report a problem | ||
| 7/19/2018 | Price change | $524,000-2.8%$224/sqft |
Source: Joyner Fine Properties #1820792 Report a problem | ||
| 6/27/2018 | Listed for sale | $539,000+60.9%$230/sqft |
Source: Joyner Fine Properties #1820792 Report a problem | ||
| 3/14/2013 | Sold | $335,000-4.3%$143/sqft |
Source: CVRMLS #1300480 Report a problem | ||
| 12/5/2012 | Price change | $349,950-2.5%$150/sqft |
Source: Christopher Small #1224043 Report a problem | ||
| 10/19/2012 | Price change | $359,000-2.4%$153/sqft |
Source: Christopher Small #1224043 Report a problem | ||
| 9/27/2012 | Listed for sale | $367,900+211.8%$157/sqft |
Source: Christopher Small #1224043 Report a problem | ||
| 11/25/1996 | Sold | $118,000$50/sqft |
Source: Public Record Report a problem | ||
Public tax history
| Year | Property taxes | Tax assessment |
|---|---|---|
| 2025 | $7,668 +8.5% | $639,000 +8.5% |
| 2024 | $7,068 +1.6% | $589,000 +1.6% |
| 2023 | $6,960 | $580,000 |
| 2022 | $6,960 +22.1% | $580,000 +22.1% |
| 2021 | $5,700 +1.9% | $475,000 +1.9% |
| 2020 | $5,592 +5.2% | $466,000 +5.2% |
| 2019 | $5,316 +10.2% | $443,000 +10.2% |
| 2018 | $4,824 +20% | $402,000 +6.1% |
| 2017 | $4,020 | $379,000 +2.7% |
| 2016 | $4,020 | $369,000 +6% |
| 2015 | $4,020 | $348,000 +3.9% |
| 2014 | $4,020 | $335,000 -2.3% |
| 2013 | -- | $343,000 |
| 2012 | -- | $343,000 -3.7% |
| 2011 | -- | $356,000 |
| 2010 | -- | $356,000 -2.9% |
| 2009 | -- | $366,700 |
| 2008 | -- | $366,700 |
| 2007 | -- | $366,700 +68.2% |
| 2006 | -- | $218,000 +10.7% |
| 2005 | -- | $196,900 +9% |
| 2003 | -- | $180,600 +34.3% |
| 2002 | -- | $134,500 +22.1% |
| 2001 | $1,576 | $110,200 |
Find assessor info on the county website
Neighborhood: The Fan
Nearby homes
- $525,0004 bd2 ba2.2k sqft1622 Floyd Ave, Richmond, VA 23220Off Market
- $667,7004 bd2 ba2.3k sqft1620 Floyd Ave, Richmond, VA 23220Off Market
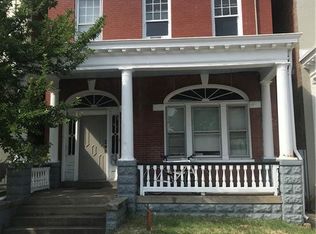
- $--2 bd2 ba1.2k sqft1620 Floyd Ave UNIT 2, Richmond, VA 23220Off Market

- $--1 bd1 ba1.2k sqft1620 Floyd Ave #1, Richmond, VA 23220Off Market
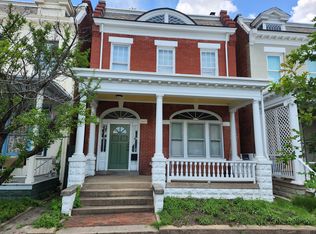
- $473,0001 bd1 ba875 sqft111 N Vine St, Richmond, VA 23220Off Market
- $579,0004 bd3 ba2.5k sqft1700 Floyd Ave, Richmond, VA 23220Off Market
- $--2 bd1 ba1.2k sqft1700 Floyd Ave #2, Richmond, VA 23220Off Market
- $1,137,4004 bd3 ba3k sqft1618 Floyd Ave, Richmond, VA 23220Off Market
Nearby schools
GreatSchools rating
- 7/10William Fox Elementary SchoolGrades: PK-5Distance: 0.5 mi
- 1/10Binford Middle SchoolGrades: 6-8Distance: 0.1 mi
- 4/10Thomas Jefferson High SchoolGrades: 9-12Distance: 2.1 mi
Schools provided by the listing agent
- Elementary: Fox
- Middle: Dogwood
- High: Thomas Jefferson
Source: CVRMLS. This data may not be complete. We recommend contacting the local school district to confirm school assignments for this home.
Get a cash offer in 3 minutes
Find out how much your home could sell for in as little as 3 minutes with a no-obligation cash offer.
Estimated market value
$798,500
Get a cash offer in 3 minutes
Find out how much your home could sell for in as little as 3 minutes with a no-obligation cash offer.
Estimated market value
$798,500
- Virginia
- Richmond City
- Richmond
- 23220
- The Fan
- 1624 Floyd Ave
Nearby cities
Nearby neighborhoods
Nearby zip codes
Other Richmond Topics
