Skip main navigation
For sale
  • $1,599,000

    1624 GETTYSVUE Way, Prescott, AZ 86301

    4beds
    5,232sqft
    : 
    Loading
    Get pre-qualified
    Single Family Residence
    Built in 2006
    0.42 Acres Lot
    $-- Zestimate®
    $306/sqft
    $147/mo HOA

    What's special

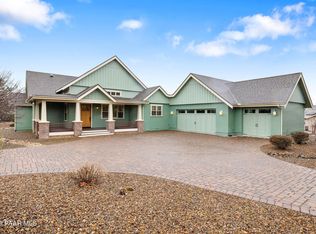
    Elegant 5232sf home in The Dells at Prescott Lakes! Grand entry foyer, open great room w/ gas fireplace, huge kitchen with double island, formal dining room and private breakfast nook. Wraparound entry porch, expansive rear deck with outdoor fireplace and built-in barbecue, and a private courtyard patio with a koi pond--and the list goes on. The entire 2nd floor is a majestic master suite! Enter from a loft/sitting area with sweeping views of the granite dells to a large parlor, grand bedroom, enormous walk-in closet, and luxurious master bathroom w/ walk-in steam shower/sauna, PLUS a den w/ wet bar and fireplace; 2 separate private decks, 2 staircases and an elevator! Large, landscaped lot, 3 car garage and more! Chandeliers in nook and dining room do not convey.
    29 days
    |
    629
    |
    15
    |

    Zillow last checked:

    Listing updated:

    Listed by:

    Kellie Rutherford 928-830-0151,

    Keller Williams Integrity First Realty

    Source: ARMLS,MLS#: 7044574MLS Logo

    Loading...

      Facts & features

      Interior

      Bedrooms & bathrooms
      • Bedrooms: 4
      • Bathrooms: 3
      • Full bathrooms: 2
      • 1/2 bathrooms: 1
      Heating
      • Zoned, Forced Air, Natural Gas
      Cooling
      • Central Air, Ceiling Fan(s)
      Appliances
      • Included: Dryer, Washer, Water Softener Owned, Refrigerator, Dishwasher, Disposal, Electric Cooktop, Built-In Electric Oven
      • Laundry: Inside
      Features
      • Pantry, Granite Counters, Double Vanity, Upstairs, 9+ Flat Ceilings, Elevator, Wet Bar, Kitchen Island, Full Bth Master Bdrm, Separate Shwr & Tub
      • Flooring: Tile, Wood
      • Windows: Screens, Skylight(s), Double Pane Windows
      • Has basement: No
      • Number of fireplaces: 3
      • Fireplace features: Exterior Fireplace, Living Room, Master Bedroom, Gas
      Interior area
      • Total structure area: 5,232
      • Total interior livable area: 5,232 sqft

      Property

      Parking
      • Total spaces: 6
      • Parking features: Attached, Garage Door Opener, Extended Length Garage
      • Attached garage spaces: 3
      • Uncovered spaces: 3
      Features
      • Stories: 2
      • Patio & porch: Covered Deck, Patio
      • Exterior features: Rain Gutters, Balcony, Private Yard, Built-in Barbecue
      • Has spa: Yes
      • Spa features: Heated
      • Fencing: Back Yard,Wood
      • Has view: Yes
      • View description: Lake, Red Rocks/Boulders, Mountain(s)
      • Has water view: Yes
      • Water view: Lake
      Lot
      • Size: 0.42 Acres
      • Features: East/West Exposure, Sprinklers In Rear, Sprinklers In Front, Desert Back, Desert Front, Auto Timer H2O Front, Auto Timer H2O Back
      Details
      • Parcel number: 10504103

      Construction

      Type & style
      • Home type: SingleFamily
      • Architectural style: Contemporary
      • Property subtype: Single Family Residence
      Materials
      • Stone, Stucco, Wood Frame
      • Foundation: Slab
      • Roof: Concrete
      Condition
      • Year built: 2006

      Utilities & green energy

      • Electric: 220 Volts in Kitchen
      • Sewer: Public Sewer
      • Water: City Water

      Community & HOA

      Community
      • Features: Pool, Golf, Pickleball, Gated, Community Spa Htd, Tennis Court(s), Biking/Walking Path, Fitness Center
      • Subdivision: DELLS AT PRESCOTT LAKES
      HOA
      • Has HOA: Yes
      • Services included: Maintenance Grounds, Street Maint
      • HOA fee: $342 quarterly
      • HOA name: Parkside/Dells Nbrhd
      • HOA phone: 928-776-4479
      • Second HOA fee: $100 quarterly
      • Second HOA name: Prescott Lakes
      • Second HOA phone: 928-776-4479
      Location
      • Region: Prescott

      Financial & listing details

      • Price per square foot: $306/sqft
      • Tax assessed value: $1,618,422
      • Annual tax amount: $6,376
      • Date on market: 6/26/2026
      • Cumulative days on market: 17 days
      • Listing terms: Cash,Conventional,1031 Exchange
      • Ownership: Fee Simple
      • Electric utility on property: Yes
      • Road surface type: Paved

        Estimated market value

        Not available

        Estimated sales range

        Not available

        Not available

        Price history

        DateEventPrice
        6/26/2026Listed for sale$1,599,000-5.9%$306/sqft
        Source: ARMLS #7044574 Report a problem
        5/14/2025Listing removed$1,699,000$325/sqft
        Source: PAAR as distributed by MLS GRID #1071479 Report a problem
        3/21/2025Listed for sale$1,699,000-0.1%$325/sqft
        Source: PAAR as distributed by MLS GRID #1071479 Report a problem
        1/30/2025Listing removed$1,699,900$325/sqft
        Source: PAAR as distributed by MLS GRID #1067279 Report a problem
        9/20/2024Listed for sale$1,699,900+54.5%$325/sqft
        Source: PAAR as distributed by MLS GRID #1067279 Report a problem
        10/18/2021Listing removed--
        Source: PAAR as distributed by MLS GRID #1036628 Report a problem
        9/22/2021Listed for sale$1,100,000$210/sqft
        Source: PAAR as distributed by MLS GRID #1036628 Report a problem
        9/9/2021Listing removed--
        Source: PAAR as distributed by MLS GRID #1036628 Report a problem
        8/27/2021Contingent$1,100,000$210/sqft
        Source: PAAR as distributed by MLS GRID #1036628 Report a problem
        3/8/2021Listed for sale$1,100,000+15.8%$210/sqft
        Source: PAAR as distributed by MLS GRID #1036628 Report a problem
        1/31/2021Listing removed--
        Source: PAAR as distributed by MLS GRID #1030721 Report a problem
        9/17/2020Price change$949,700-4.1%$182/sqft
        Source: Better Homes And Gardens Real Estate Bloomtree Realty #1030721 Report a problem
        7/24/2020Price change$990,000-10%$189/sqft
        Source: Better Homes And Gardens Real Estate Bloomtree Realty #1030721 Report a problem
        6/23/2020Listed for sale$1,100,000+900%$210/sqft
        Source: Better Homes And Gardens Real Estate Bloomtree Realty #1030721 Report a problem
        6/11/2001Sold$110,000+10%$21/sqft
        Source: Public Record Report a problem
        5/23/2000Sold$100,000$19/sqft
        Source: Public Record Report a problem

        Public tax history

        YearProperty taxesTax assessment
        2025$6,181 +2.1%$105,324 +5%
        2024$6,055 +2%$100,309 -50%
        2023$5,935 -4.1%$200,597 +17.9%
        2022$6,187 -0.2%$170,186 +1.6%
        2021$6,198 +1.3%$167,471 +6.7%
        2020$6,119 +3.7%$156,891
        2019$5,903 --
        2018-- --
        2017-- --
        2016-- --
        2015-- --
        2014-- --
        2013-- --
        2012-- --
        2011$4,039 $65,519
        2010-- --
        2009$4,750 +367.9%--
        2008$1,015 --
        2007-- --
        2006-- --
        2005-- --
        2004-- --
        Find assessor info on the county website

        Monthly payment

        Est. payment

        Payment breakdown

        Explore the cost of this home by adjusting the details. Changes won't be saved.
        All calculations are estimates and provided by Zillow, Inc. for informational purposes only. Actual amounts may vary.
        HOA fees may include property taxes on listings classified as Co-Ops. Contact the listing agent and/or owner for fee details.
        Mortgage interest rates are dependent on a number of factors, including credit score, down payment, and repayment length. Interest rate data provided by Zillow Group Marketplace, Inc. as of 1/1/1970 from various mortgage lenders with which we have lead or other similar arrangements; the Estimated Payment is an average of those rates.
        See how much you could borrow to make a competitive offer.

        Climate risks

        Neighborhood: 86301

        Getting around

        4 / 100
        Car-Dependent
        15 / 100
        Somewhat Bikeable

        Nearby schools

        GreatSchools rating
        Schools provided by the listing agent
        • Elementary: Abia Judd Elementary School
        • Middle: Granite Mountain Middle School
        • High: Prescott High School
        • District: Prescott Unified District

        Source: ARMLS. This data may not be complete. We recommend contacting the local school district to confirm school assignments for this home.

        A local agent can set up tours, give advice and negotiate with sellers.

        Browse local experts

        Similar homes