Skip main navigation
Sold for $623,000
  • $623,000

    1624 Golden Bear Drive, Longmont, CO 80504

    3beds
    3,794sqft
    Single Family Residence
    Built in 2002
    4,815 Square Feet Lot
    $618,600 Zestimate®
    $164/sqft
    $3,222 Estimated rent

    Home value

    $618,600

    $581,000 - $656,000

    $3,222/mo

    Zestimate® history
    Loading
    Loading...

    Owner options

    List your home for rent

    $3,222/mo

    Rent Zestimate®

    Find your next renter with Zillow Rental Manager. Plus, with online applications, you can quickly screen prospective tenants – for free.

    Learn more

    $3,222/mo

    Rent Zestimate®

    Refinance and save

    $3,792/mo

    Est. payment

    Refinancing to a lower rate could help reduce your monthly payments and save thousands over the life of the loan.

    See today's rates

    $3,792/mo

    Est. payment

    Explore your selling options

    Work with a Zillow partner agent

    Leverage their expertise and Zillow's premium Showcase listings to get your home seen by more buyers.

    Get started

    List with your own agent

    Get your home in front of millions of buyers by listing it on Zillow.

    Learn how to do it

    Sell it yourself

    Take full control of how buyers see your home on Zillow by listing For Sale by Owner (FSBO).

    List your home

    What's special

    Cozy fireplaceMain-floor livingLarge unfinished basementRoom to gardenDramatic volumeVersatile loftUnique architectural angles
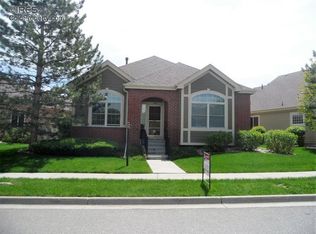
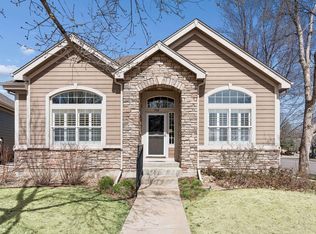
    Experience the best of both worlds—true main-floor living with the flexibility of a two-story design—in this light-filled, architecturally striking patio home. With a main-level primary suite, office, and laundry, this home lives like a ranch, while offering the added bonus of an upstairs guest retreat with second bedroom, full bath and loft—perfect for today’s dynamic lifestyle. Set on a desirable corner lot with south-facing exposure, the home is bathed in natural light, enhanced by soaring vaulted and cathedral ceilings that create dramatic volume and showcase unique architectural angles throughout. The open-concept living space features rich hardwood floors, warm cherry cabinetry, expansive windows, and a cozy fireplace—designed for both everyday comfort and elevated entertaining. The main-level primary suite offers a peaceful retreat with a spacious walk-in closet and spa-like bath complete with a soaking tub and separate shower. A beautiful private office with French doors provides an ideal work-from-home environment. Upstairs, a versatile loft and additional bedroom with full bath create the perfect space for guests, a second office, workout space or crafting studio. Step outside to a private fenced backyard with patio and room to garden, ideal for relaxing Colorado evenings. Additional features include a two-car alley-access garage and a large unfinished basement offering endless potential for storage or future expansion. Enjoy truly effortless living with an HOA that includes a pool, landscaping, and snow removal—making this a lock-and-leave, turn-key opportunity in a highly sought-after neighborhood. A rare blend of convenience, character, and flexibility—this home is designed to elevate everyday living. Ideal Longmont location minutes from Ute Creek Golf Course, Union Reservoir, Jim Hamm Nature Area and downtown Longmont dining and shopping. Visit: https://1624goldenbeardrive.com/.

    Zillow last checked:

    Listing updated:

    Listed by:

    Michelle Schmeltzer 303-507-9111 michelle@coloradolivingrealty.com,

    MB Lydin Group Realty LLC,

    LaVonne Lydin 303-946-7772,

    MB Lydin Group Realty LLC

    Bought with:

    Garry Callis, 40014360

    Legacy Real Estate Group

    Source: REcolorado as distributed by MLS GRID,MLS#: 9649422MLS Logo

    Facts & features

    Interior

    Bedrooms & bathrooms
    • Bedrooms: 3
    • Bathrooms: 3
    • Full bathrooms: 2
    • 1/2 bathrooms: 1
    • Main level bathrooms: 2
    • Main level bedrooms: 2
    Bedroom
    • Level: Upper
    Bedroom
    • Description: Nonconforming Bedroom Currently Used As An Office
    • Level: Main
    Bedroom
    • Features: Primary Suite
    • Level: Main
    Bathroom
    • Level: Upper
    Bathroom
    • Level: Main
    Bathroom
    • Features: Primary Suite
    • Level: Main
    Dining room
    • Level: Main
    Dining room
    • Level: Main
    Kitchen
    • Level: Main
    Laundry
    • Level: Main
    Living room
    • Level: Main
    Loft
    • Level: Upper
    Heating
    • Forced Air, Natural Gas
    Cooling
    • Central Air
    Appliances
    • Included: Dishwasher, Disposal, Dryer, Gas Water Heater, Microwave, Oven, Range, Refrigerator, Washer
    Features
    • Ceiling Fan(s), Five Piece Bath, High Ceilings, High Speed Internet, Primary Suite, Smoke Free, Sound System, Tile Counters, Vaulted Ceiling(s), Walk-In Closet(s)
    • Flooring: Carpet, Vinyl, Wood
    • Windows: Double Pane Windows
    • Basement: Bath/Stubbed,Full,Unfinished
    • Number of fireplaces: 1
    • Fireplace features: Gas, Living Room
    Interior area
    • Total structure area: 3,794
    • Total interior livable area: 3,794 sqft
    • Finished area above ground: 2,138
    • Finished area below ground: 0

    Property

    Parking
    • Total spaces: 2
    • Parking features: Dry Walled
    • Attached garage spaces: 2
    Features
    • Levels: Two
    • Stories: 2
    • Patio & porch: Patio
    • Exterior features: Private Yard
    • Fencing: Full
    Lot
    • Size: 4,815 Square Feet
    • Features: Corner Lot, Sprinklers In Front, Sprinklers In Rear
    Details
    • Parcel number: R0149178
    • Special conditions: Standard

    Construction

    Type & style
    • Home type: SingleFamily
    • Property subtype: Single Family Residence
    Materials
    • Frame
    • Foundation: Slab
    • Roof: Composition
    Condition
    • Year built: 2002

    Utilities & green energy

    • Sewer: Public Sewer
    • Water: Public

    Community & HOA

    Community
    • Security: Carbon Monoxide Detector(s), Smoke Detector(s)
    • Subdivision: Golden Bear
    HOA
    • Has HOA: Yes
    • Amenities included: Pool
    • Services included: Maintenance Grounds, Snow Removal
    • HOA fee: $185 monthly
    • HOA name: Golden Bear Patio Homes
    • HOA phone: 303-952-4004
    • Second HOA fee: $55 monthly
    • Second HOA name: Golden Bear HOA
    • Second HOA phone: 720-699-9034
    Location
    • Region: Longmont

    Financial & listing details

    • Price per square foot: $164/sqft
    • Tax assessed value: $646,300
    • Annual tax amount: $4,240
    • Date on market: 4/10/2026
    • Listing terms: Cash,Conventional,FHA,VA Loan
    • Exclusions: None
    • Ownership: Individual

    Price history

    DateEventPrice
    6/16/2026Sold$623,000-0.3%$164/sqft
    Source: REcolorado as distributed by MLS GRID #9649422 Report a problem
    4/26/2026Pending sale$625,000$165/sqft
    Source: REcolorado as distributed by MLS GRID #9649422 Report a problem
    4/10/2026Listed for sale$625,000-0.8%$165/sqft
    Source: REcolorado as distributed by MLS GRID #9649422 Report a problem
    12/1/2025Listing removed$629,900$166/sqft
    Source: IRES as distributed by MLS GRID #1045840 Report a problem
    10/17/2025Listed for sale$629,900+77.4%$166/sqft
    Source: IRES as distributed by MLS GRID #1045840 Report a problem
    1/22/2019Listing removed$2,600$1/sqft
    Source: Housing Helpers Report a problem
    11/6/2018Listed for rent$2,600$1/sqft
    Source: Housing Helpers Report a problem
    2/27/2015Sold$355,000+0.7%$94/sqft
    Source: IRES as distributed by MLS GRID #752711 Report a problem
    1/3/2015Listed for sale$352,500+17.9%$93/sqft
    Source: RE/MAX of Boulder, Inc #752711 Report a problem
    10/20/2004Sold$299,000+3.3%$79/sqft
    Source: Public Record Report a problem
    4/22/2003Sold$289,496$76/sqft
    Source: Public Record Report a problem

    Public tax history

    YearProperty taxesTax assessment
    2025$3,854 +1.4%$40,394 -8.1%
    2024$3,801 +13.1%$43,972 -1%
    2023$3,362 -1.3%$44,398 +30.7%
    2022$3,405 +10.1%$33,971 -2.8%
    2021$3,094 $34,949 +9.7%
    2020$3,094 +6.8%$31,853
    2019$2,897 $31,853 +4.4%
    2018$2,897 $30,499 -9.5%
    2017$2,897 +14.4%$33,719 +27.3%
    2016$2,531 +4.9%$26,483 +16.9%
    2015$2,412 +14%$22,647
    2014$2,115 +0.9%$22,647
    2013$2,097 +6.8%$22,647 +0.2%
    2012$1,964 -6.1%$22,606
    2011$2,090 +1.8%--
    2010$2,053 -4.8%$24,280
    2009$2,155 +12%$24,280 -17.7%
    2008$1,924 +8.8%$29,510
    2007$1,768 -1.8%$29,510 +9.3%
    2006$1,801 +10%$26,990
    2005$1,638 +1.2%$26,990 +9.3%
    2004$1,619 +64.5%$24,690
    2003$985 +554.9%$24,690 +52.9%
    2002$150 $16,150 +115.3%
    2001-- $7,500
    Find assessor info on the county website

    Neighborhood: 80504

    Nearby schools

    GreatSchools rating
    Schools provided by the listing agent
    • Elementary: Fall River
    • Middle: Trail Ridge
    • High: Skyline
    • District: St. Vrain Valley RE-1J

    Source: REcolorado as distributed by MLS GRID. This data may not be complete. We recommend contacting the local school district to confirm school assignments for this home.

    Get a cash offer in 3 minutes
    Find out how much your home could sell for in as little as 3 minutes with a no-obligation cash offer.
    Estimated market value
    $618,600
    Get a cash offer in 3 minutes
    Find out how much your home could sell for in as little as 3 minutes with a no-obligation cash offer.
    Estimated market value
    $618,600