Nestled in the serene North Codorus Township, this charming bi-level home offers a perfect blend of comfort and modern living. With 4 spacious bedrooms and 2 full bathrooms, this residence has been thoughtfully renovated in 2022, ensuring a fresh and inviting atmosphere throughout. The living spaces are adorned with plush carpeting creating a warm ambiance. The fully finished basement provides additional space for recreation or storage, enhancing the home's versatility. Outside, the property boasts a generous 0.6-acre lot, offering scenic vistas that invite you to unwind and enjoy nature. The deck and porch are ideal for morning coffee or evening relaxation, while exterior lighting adds a touch of charm. The attached garage and ample driveway parking ensure convenience for you and your guests. Located in a peaceful rural setting, this home is just a short drive from local amenities, including shops, parks, and dining options, making it a perfect retreat while still being close to everyday conveniences. Experience the tranquility and warmth of this delightful home, where every detail has been designed for comfort and enjoyment.
Pending
$340,000
1624 Haar Rd, Spring Grove, PA 17362
4beds
1,672sqft
Single Family Residence
Built in 1976
0.6 Acres Lot
$-- Zestimate®
$203/sqft
$-- HOA
What's special
Bi-level homeScenic vistasAttached garageFully finished basementExterior lightingAmple driveway parkingDeck and porch
- 51 days
- 117
- 0
Likely to sell faster than
Zillow last checked:
Listing updated:
Listed by:
Amber Wherley 717-451-3927,
RE/MAX Quality Service, Inc. (717) 632-5111
Source: Bright MLS,MLS#: PAYK2108344
Facts & features
Interior
Bedrooms & bathrooms
- Bedrooms: 4
- Bathrooms: 1
- Full bathrooms: 1
- Main level bathrooms: 1
- Main level bedrooms: 3
Basement
- Area: 528
Heating
- Heat Pump, Electric
Cooling
- Central Air, Electric
Appliances
- Included: Electric Water Heater
- Laundry: In Basement, Lower Level
Features
- Breakfast Area, Ceiling Fan(s), Combination Kitchen/Dining, Dining Area, Floor Plan - Traditional, Eat-in Kitchen, Dry Wall
- Flooring: Carpet
- Basement: Partially Finished
- Has fireplace: No
Interior area
- Total structure area: 1,672
- Total interior livable area: 1,672 sqft
- Finished area above ground: 1,144
- Finished area below ground: 528
Property
Parking
- Total spaces: 1
- Parking features: Built In, Garage Faces Rear, Garage Door Opener, Attached, Driveway, Off Street
- Attached garage spaces: 1
- Has uncovered spaces: Yes
Accessibility
- Accessibility features: None
Features
- Levels: Bi-Level,One and One Half
- Stories: 1.5
- Patio & porch: Deck, Porch
- Exterior features: Lighting
- Pool features: None
- Has view: Yes
- View description: Scenic Vista
Lot
- Size: 0.6 Acres
- Features: Rural
Details
- Additional structures: Above Grade, Below Grade
- Parcel number: 400000500030000000
- Zoning: RESIDENTIAL
- Special conditions: Standard
Construction
Type & style
- Home type: SingleFamily
- Property subtype: Single Family Residence
Materials
- Aluminum Siding, Brick Front
- Foundation: Block
- Roof: Asphalt
Condition
- Excellent
- New construction: No
- Year built: 1976
- Major remodel year: 2022
Utilities & green energy
- Sewer: On Site Septic
- Water: Well
Community & HOA
Community
- Subdivision: North Codorus Twp
HOA
- Has HOA: No
Location
- Region: Spring Grove
- Municipality: NORTH CODORUS TWP
Financial & listing details
- Price per square foot: $203/sqft
- Tax assessed value: $131,020
- Annual tax amount: $4,580
- Date on market: 7/25/2026
- Listing agreement: Exclusive Agency
- Listing terms: Cash,Conventional,FHA,USDA Loan,VA Loan
- Exclusions: Swing Set, Washer, Dryer
- Ownership: Fee Simple
- Road surface type: Black Top
Estimated market value
Not available
Estimated sales range
Not available
Not available
Price history
| Date | Event | Price |
|---|---|---|
| 8/17/2026 | Pending sale | $340,000$203/sqft |
Source:  Bright MLS #PAYK2108344 Report a problem Bright MLS #PAYK2108344 Report a problem | ||
| 8/7/2026 | Contingent | $340,000$203/sqft |
Source: Bright MLS #PAYK2108344 Report a problem | ||
| 7/26/2026 | Listed for sale | $340,000+13.3%$203/sqft |
Source: Bright MLS #PAYK2108344 Report a problem | ||
| 3/20/2023 | Sold | $300,000-8.5%$179/sqft |
Source: Bright MLS #PAYK2030734 Report a problem | ||
| 2/13/2023 | Pending sale | $327,995+3.1%$196/sqft |
Source: Bright MLS #PAYK2030734 Report a problem | ||
| 1/25/2023 | Price change | $317,995-0.6%$190/sqft |
Source: Bright MLS #PAYK2030734 Report a problem | ||
| 1/8/2023 | Listed for sale | $319,995$191/sqft |
Source: Bright MLS #PAYK2030734 Report a problem | ||
| 12/19/2022 | Pending sale | $319,995+3.2%$191/sqft |
Source: Bright MLS #PAYK2030734 Report a problem | ||
| 12/7/2022 | Price change | $309,995-3.1%$185/sqft |
Source: Owner Report a problem | ||
| 11/30/2022 | Price change | $319,995-0.9%$191/sqft |
Source: Bright MLS #PAYK2030734 Report a problem | ||
| 11/13/2022 | Price change | $322,995-0.6%$193/sqft |
Source: Bright MLS #PAYK2030734 Report a problem | ||
| 10/28/2022 | Price change | $324,995-1.5%$194/sqft |
Source: Bright MLS #PAYK2030734 Report a problem | ||
| 10/11/2022 | Listed for sale | $329,995+50%$197/sqft |
Source: Bright MLS #PAYK2030734 Report a problem | ||
| 7/20/2022 | Sold | $220,000-29%$132/sqft |
Source: Public Record Report a problem | ||
| 6/30/2022 | Listed for sale | $309,995+47.7%$185/sqft |
Source: Owner Report a problem | ||
| 11/4/2019 | Listing removed | $209,900$126/sqft |
Source: American Eagle Realty #PAYK117056 Report a problem | ||
| 5/18/2019 | Listed for sale | $209,900+6%$126/sqft |
Source: American Eagle Realty #PAYK117056 Report a problem | ||
| 9/29/2006 | Sold | $198,000$118/sqft |
Source: Public Record Report a problem | ||
Public tax history
| Year | Property taxes | Tax assessment |
|---|---|---|
| 2026 | $4,495 +2.9% | $131,020 |
| 2025 | $4,370 +0.7% | $131,020 |
| 2024 | $4,341 -3.8% | $131,020 +3.5% |
| 2023 | $4,510 +27.5% | $126,550 +13% |
| 2022 | $3,536 -1.3% | $112,030 |
| 2021 | $3,584 +1.3% | $112,030 |
| 2020 | $3,536 +0.7% | $112,030 |
| 2019 | $3,511 +1.3% | $112,030 |
| 2018 | $3,465 +306.4% | $112,030 |
| 2017 | $853 | $112,030 |
| 2016 | -- | $112,030 |
| 2015 | -- | $112,030 |
| 2014 | -- | $112,030 |
| 2013 | -- | $112,030 |
| 2012 | -- | $112,030 |
| 2011 | -- | $112,030 |
| 2010 | -- | $112,030 |
| 2009 | -- | $112,030 |
| 2008 | -- | $112,030 |
| 2007 | -- | $112,030 |
| 2006 | -- | $112,030 +26.9% |
| 2005 | -- | $88,250 |
| 2004 | -- | $88,250 |
| 2003 | -- | $88,250 |
| 2002 | -- | $88,250 |
| 2000 | -- | $88,250 |
| 1999 | -- | $88,250 |
Find assessor info on the county website
Monthly payment
Est. payment
Payment breakdown
Explore the cost of this home by adjusting the details. Changes won't be saved.Climate risks
Neighborhood: 17362
Nearby schools
Schools provided by the listing agent
- High: Spring Grove Area
- District: Spring Grove Area
Source: Bright MLS. This data may not be complete. We recommend contacting the local school district to confirm school assignments for this home.
Similar homes
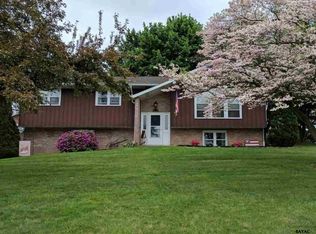
- $350,0003 bd1 ba1.1k sqft1724 Jefferson Rd, Spring Grove, PA 17362For Sale

 MLS ID #PAYK2110724, Lukas DelVuo, Keller Williams Keystone Realty. Bright MLS
 - $274,9004 bd3 ba1.6k sqft188 Nashville Blvd, Spring Grove, PA 17362For Sale
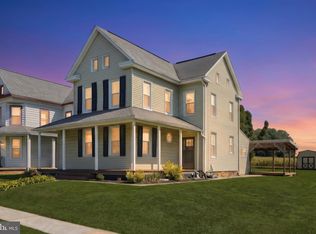 MLS ID #PAYK2111256, Judd Gemmill, The Exchange Real Estate Company LLC. Bright MLS
 - $349,9003 bd3 ba2.3k sqft425 Lakeview Dr, Spring Grove, PA 17362For Sale
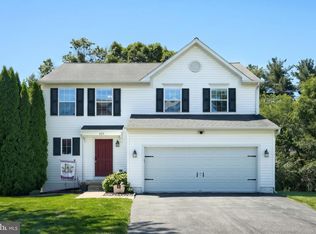 MLS ID #PAYK2103188, Debora H Speaks, RE/MAX Quality Service, Inc.. Bright MLS
 - $345,0004 bd2 ba1.8k sqft108 Hirtland Ave, Hanover, PA 17331For Sale
 MLS ID #PAYK2109656, Brittany Tawney, Corner House Realty. Bright MLS
 - $349,9004 bd2 ba2.2k sqft20 Water Rd, Dillsburg, PA 17019For SaleMLS ID #PAYK2111604, BENJAMIN ESPENSHADE, Keller Williams of Central PA. Bright MLS
- $274,9003 bd2 ba1.8k sqft206 Moulstown Rd, Abbottstown, PA 17301For SaleMLS ID #PAYK2111696, Dan Zecher, Keller Williams Elite. Bright MLS
- $389,9003 bd2 ba1.5k sqft621 Ledger Dr, Hanover, PA 17331For SaleMLS ID #PAAD2025632, John Lindemulder, Iron Valley Real Estate of Central PA. Bright MLS
- $355,9003 bd2 ba1.3k sqft129 Piedmont Way #123, Hanover, PA 17331New ConstructionMLS ID #PAAD2023398, Tom Hesselbein, Joseph A Myers Real Estate, Inc.. Bright MLS
- $364,9004 bd3 ba2.4k sqft4161 Walters Hatchery Rd, York, PA 17408For SaleMLS ID #PAYK2104762, Karin Negron-Caraballo, Berkshire Hathaway HomeServices Homesale Realty. Bright MLS
- $349,9003 bd2 ba1.8k sqft1733 Powder Mill Rd, York, PA 17403For SaleMLS ID #PAYK2110288, Jill Romine, Keller Williams Keystone Realty. Bright MLS
- $369,9993 bd2 ba1.5k sqft91 Lake Meade Dr, East Berlin, PA 17316For SaleMLS ID #PAAD2025656, DAMARIS RODRIGUEZ, Keller Williams of Central PA. Bright MLS
- $369,9004 bd3 ba2.4k sqft19 Garden Ln, Hanover, PA 17331For SaleMLS ID #PAYK2109452, Missy Wise, LPT Realty, LLC. Bright MLS
- $330,0003 bd2 ba1.6k sqft264 Nollyn Dr, Dallastown, PA 17313For SaleMLS ID #PAYK2110438, Jessica Engle, Berkshire Hathaway HomeServices Homesale Realty. Bright MLS
- $339,9993 bd2 ba2.3k sqft13 Ewell Dr, East Berlin, PA 17316For SaleMLS ID #PAAD2024832, TONYA M. LUCAS, RE/MAX Realty Associates. Bright MLS
- $325,0003 bd3 ba1.5k sqft426 Pumping Station Rd, Hanover, PA 17331For SaleMLS ID #PAYK2107078, Carmen E. Lennartsson, Keller Williams Flagship. Bright MLS
- $425,0003 bd2 ba1.6k sqft61 Huntmaster Dr, Hanover, PA 17331For SaleMLS ID #PAYK2111200, David Stella, Corner House Realty. Bright MLS
- $365,0003 bd3 ba1.5k sqft63 Menlena Cir, Hanover, PA 17331For SaleMLS ID #PAYK2110990, Yaritza Salazar, Howard Hanna Real Estate Services-York. Bright MLS
- $365,0003 bd3 ba1.6k sqft131 Switchpoint Dr, Stewartstown, PA 17363For SaleMLS ID #PAYK2110656, Kim Kaifer-Stephenson, Howard Hanna Real Estate Services-Shrewsbury. Bright MLS
- $279,9003 bd1 ba1.9k sqft2551 Berkshire Ln, Dover, PA 17315For SaleMLS ID #PAYK2111478, Glenda Kane, Realty One Group Generations. Bright MLS
- $422,2504 bd3 ba2.4k sqft953 Campbell Rd, New Freedom, PA 17349For SaleMLS ID #PAYK2111678, Dan Zecher, Keller Williams Elite. Bright MLS
