Skip main navigation
Closed
  • $425,000

    1624 Hidden Oak Trl, Mansfield, OH 44906

    3beds
    2,854sqft
    Single Family Residence
    Built in 1989
    0.5 Acres Lot
    $439,500 Zestimate®
    $149/sqft
    $3,071 Estimated rent

    Home value

    $439,500

    $418,000 - $461,000

    $3,071/mo

    Zestimate® history
    Loading
    Loading...

    Owner options

    List your home for rent

    $3,071/mo

    Rent Zestimate®

    Find your next renter with Zillow Rental Manager. Plus, with online applications, you can quickly screen prospective tenants – for free.

    Learn more

    $3,071/mo

    Rent Zestimate®

    Refinance and save

    $3,310/mo

    Est. payment

    Refinancing to a lower rate could help reduce your monthly payments and save thousands over the life of the loan.

    See today's rates

    $3,310/mo

    Est. payment

    Explore your selling options

    Work with a Zillow partner agent

    Leverage their expertise and Zillow's premium Showcase listings to get your home seen by more buyers.

    Get started

    List with your own agent

    Get your home in front of millions of buyers by listing it on Zillow.

    Learn how to do it

    Sell it yourself

    Take full control of how buyers see your home on Zillow by listing For Sale by Owner (FSBO).

    List your home

    What's special

    Gas fireplaceFenced yardMain floor officeFire pitBeautiful flower gardenPartially finished lower levelRec room
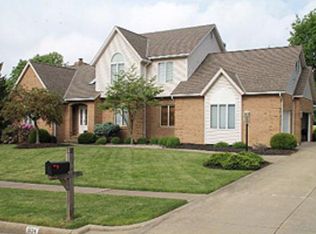
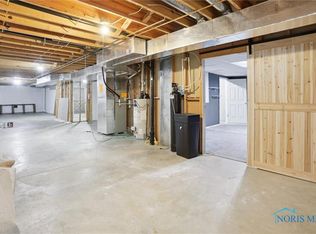
    Welcome to your own private retreat in Royal Oak Estates! Enter through mahogany double doors into a welcoming foyer that opens to a great room with cathedral ceilings, a gas fireplace, and breathtaking views of two ponds, complete with fountains and lighted walkways. The spacious kitchen features granite countertops, marble tile backsplash, and plenty of cupboard space. Enjoy the versatility of a main floor office. The spacious primary suite with en suite bathroom offers two oversized walk-in closets, double vanities, and a relaxing jetted tub. The laundry room is conveniently located near the bedrooms. The partially finished lower level offers tons of additional living space, including a rec room, potential 4th bedroom with attached bathroom, and workshop. Outside, enjoy a resort-like backyard on nearly half an acre featuring stunning views of the ponds, a fenced yard, new landscaping, a beautiful flower garden, fire pit, and deck with a Sunsetter retractable awning. So many updates including all new carpet upstairs, remodeled bathrooms, Anderson windows, A/C, and roof. Located in Lexington Local School District. Three car garage. Call today to schedule a showing of this exceptional home!

    Zillow last checked:

    Listing updated:

    Listed by:

    Stephanie Webb 419-709-0489 stephaniewebbteam@gmail.com,

    Keller Williams Legacy Group Realty

    Bought with:

    Stephanie Webb, 2012000894

    Keller Williams Legacy Group Realty

    Source: MLS Now,MLS#: 5154949MLS LogoOriginating MLS: Other/Unspecificed

    Facts & features

    Interior

    Bedrooms & bathrooms
    • Bedrooms: 3
    • Bathrooms: 4
    • Full bathrooms: 3
    • 1/2 bathrooms: 1
    • Main level bathrooms: 1
    Primary bedroom
    • Level: Second
    Bedroom
    • Level: Second
    Bedroom
    • Level: Second
    Dining room
    • Level: First
    Entry foyer
    • Level: First
    Family room
    • Level: First
    Kitchen
    • Level: First
    Living room
    • Level: First
    Office
    • Level: First
    Heating
    • Forced Air, Gas
    Cooling
    • Central Air
    Appliances
    • Included: Cooktop, Dryer, Dishwasher, Disposal, Refrigerator, Washer
    • Laundry: Upper Level
    Features
    • Cathedral Ceiling(s), Other, Walk-In Closet(s)
    • Basement: Full,Partially Finished
    • Number of fireplaces: 1
    • Fireplace features: Gas Log
    Interior area
    • Total structure area: 2,854
    • Total interior livable area: 2,854 sqft
    • Finished area above ground: 2,854

    Property

    Parking
    • Total spaces: 3
    • Parking features: Attached, Garage
    • Attached garage spaces: 3
    Features
    • Levels: Two
    • Stories: 2
    • Patio & porch: Deck
    • Fencing: Fenced
    • On waterfront: Yes
    Lot
    • Size: 0.5 Acres
    • Features: Garden, Other, Pond on Lot
    Details
    • Parcel number: 0569223894061
    • Special conditions: Standard

    Construction

    Type & style
    • Home type: SingleFamily
    • Architectural style: Contemporary
    • Property subtype: Single Family Residence
    Materials
    • Brick, Wood Siding
    • Foundation: Block
    • Roof: Composition
    Condition
    • Year built: 1989

    Utilities & green energy

    • Sewer: Public Sewer
    • Water: Public

    Community & HOA

    Community
    • Subdivision: Mansfield
    HOA
    • Has HOA: Yes
    • Services included: Other
    • HOA fee: $600 annually
    • HOA name: Oak Run Lake Association
    Location
    • Region: Mansfield

    Financial & listing details

    • Price per square foot: $149/sqft
    • Tax assessed value: $324,030
    • Annual tax amount: $5,545
    • Date on market: 9/8/2025
    • Cumulative days on market: 122 days
    • Listing terms: Cash,Conventional,FHA,VA Loan

    Price history

    DateEventPrice
    1/29/2026Sold$425,000-5.5%$149/sqft
    Source: MLS Now #5154949 Report a problem
    1/15/2026Pending sale$449,900$158/sqft
    Source: MAR #9069224 Report a problem
    11/17/2025Price change$449,900-2%$158/sqft
    Source: MAR #9069224 Report a problem
    10/18/2025Price change$459,000-2.3%$161/sqft
    Source: MLS Now #5154949 Report a problem
    10/8/2025Pending sale$469,900$165/sqft
    Source: MAR #9069224 Report a problem
    9/25/2025Price change$469,900-1.1%$165/sqft
    Source: Columbus and Central Ohio Regional MLS #225034066 Report a problem
    9/8/2025Listed for sale$475,000+90%$166/sqft
    Source: MLS Now #5154949 Report a problem
    5/7/2009Sold$250,000-15.3%$88/sqft
    Source: Public Record Report a problem
    4/6/2009Listed for sale$295,000$103/sqft
    Source: Systems Engineering, Inc. #9007691 Report a problem
    10/31/2002Sold$295,000-3.9%$103/sqft
    Source: Public Record Report a problem
    2/22/2002Sold$307,000$108/sqft
    Source: Public Record Report a problem

    Public tax history

    YearProperty taxesTax assessment
    2025$5,418 -2.3%$113,410
    2024$5,546 -0.1%$113,410
    2023$5,550 -1.7%$113,410 +14.2%
    2022$5,643 -0.4%$99,350
    2021$5,663 -0.1%$99,350
    2020$5,667 +8.8%$99,350 +18%
    2019$5,208 +17.5%$84,200
    2018$4,432 +1.1%$84,200
    2017$4,385 +6.8%$84,200 +9%
    2016$4,104 +0.1%$77,280
    2015$4,101 +12.8%$77,280
    2014$3,637 +105.1%$77,280 -3%
    2012$1,774 $79,680
    2011-- $79,680 -8.3%
    2010$3,163 +99.3%$86,850
    2009$1,587 -49.9%$86,850
    2008$3,166 -8.3%$86,850 +0%
    2006$3,453 $86,842
    Find assessor info on the county website

    Neighborhood: 44906

    Nearby schools

    GreatSchools rating
    Schools provided by the listing agent
    • District: Lexington LSD - 7003

    Source: MLS Now. This data may not be complete. We recommend contacting the local school district to confirm school assignments for this home.

    Get pre-qualified for a loan
    At Zillow Home Loans, we can pre-qualify you in as little as 5 minutes with no impact to your credit score.

    An equal housing lender. NMLS #10287.

    Sell for more on Zillow
    Get a Zillow Showcase℠ listing at no additional cost and you could sell for .
    $439,500
    2% more
    +$8,790
    With Zillow Showcase(estimated)
    $448,290