MULTIPLE OFFERS ARE DUE NO LATER THAN MONDAY, 7/17 AT 8:00 PM. Welcome to 1624 Hollywood St where many updates were done in 2020. As you walk up, you will notice the covered concrete porch is freshly painted and a nice place to sit and enjoy the day. As you enter the cozy living room, you will notice the hardwood floors that are a custom stain. All the hardwood floors throughout were professionally refinished and are beautiful. The home features 3 bedrooms and 2 bathrooms, a living room, a great room addition, and a family room in the basement. So plenty of gathering places, or spaces to be alone. The kitchen has oak cabinets, 2 pantries and stainless steel appliances. Every room on the upper and main floor were freshly painted including ceilings, closets, trim and doors, except the kitchen and primary bathroom. The great room is light filled and is large enough for a dining area as well as a large sofa sectional space. This room also boasts a 12 ft sliding door that has a 6ft opening allowing great views of the freshly painted deck, and lovely backyard. The fireplace in the stunning great room was updated with a German schmear technique and the mantle was newly stained black, and new LED recessed lighting was just installed. There is a large motorized Marygrove awning with a screen over the deck that helps keep out that western sun in the afternoons. The deck is just large enough for space to barbeque and to sit down and eat. The finished basement has an abundance of storage closets, a large laundry room, a full bath and an open space for a family room or flex room. This home has been well maintained and has had just 2 owners in over 70 years. Furnace and roof are about 10 years old. This lovely home is just waiting for new buyers to make it their own. OPEN HOUSE SUNDAY, JULY 16, 2023 FROM 2:00 PM TO 4:00 PM
Sold for $255,000
$255,000
1624 Hollywood St, Dearborn, MI 48124
3beds
1,841sqft
Single Family Residence
Built in 1951
5,662 Square Feet Lot
$295,500 Zestimate®
$139/sqft
$2,235 Estimated rent
Home value
$295,500
$281,000 - $310,000
$2,235/mo
Zestimate® history
Owner options
List your home for rent
$2,235/mo
Rent Zestimate®
Find your next renter with Zillow Rental Manager. Plus, with online applications, you can quickly screen prospective tenants – for free.
$2,235/mo
Rent Zestimate®
Refinance and save
$1,798/mo
Est. payment
Refinancing to a lower rate could help reduce your monthly payments and save thousands over the life of the loan.
$1,798/mo
Est. payment
Explore your selling options
Work with a Zillow partner agent
Leverage their expertise and Zillow's premium Showcase listings to get your home seen by more buyers.
Get startedList with your own agent
Get your home in front of millions of buyers by listing it on Zillow.
Learn how to do itSell it yourself
Take full control of how buyers see your home on Zillow by listing For Sale by Owner (FSBO).
List your homeWhat's special
Large laundry roomGreat viewsFreshly painted deckGerman schmear techniqueProfessionally refinishedHardwood floorsFreshly painted
Zillow last checked:
Listing updated:
Listed by:
Marianne Calderon 810-355-6369,
BHHS Heritage Real Estate
Bought with:
Kamal Kabbani, 6501433468
Keller Williams Legacy
Source: Realcomp II,MLS#: 20230055622
Facts & features
Interior
Bedrooms & bathrooms
- Bedrooms: 3
- Bathrooms: 2
- Full bathrooms: 2
Primary bedroom
- Level: Second
- Dimensions: 26 x 13
Bedroom
- Level: Entry
- Dimensions: 10 x 10
Bedroom
- Level: Entry
- Dimensions: 10 x 8
Primary bathroom
- Level: Entry
- Dimensions: 8 x 5
Other
- Level: Basement
- Dimensions: 7 x 5
Family room
- Level: Basement
- Dimensions: 21 x 15
Great room
- Level: Entry
- Dimensions: 23 x 14
Kitchen
- Level: Entry
- Dimensions: 12 x 11
Laundry
- Level: Basement
- Dimensions: 12 x 9
Living room
- Level: Entry
- Dimensions: 15 x 11
Heating
- Forced Air, Natural Gas
Cooling
- Ceiling Fans, Central Air
Appliances
- Included: Dishwasher, Disposal, Dryer, Exhaust Fan, Free Standing Electric Oven, Free Standing Refrigerator, Microwave, Stainless Steel Appliances, Washer
- Laundry: Gas Dryer Hookup, Laundry Room, Washer Hookup
Features
- Basement: Partially Finished
- Has fireplace: Yes
- Fireplace features: Gas, Great Room
Interior area
- Total interior livable area: 1,841 sqft
- Finished area above ground: 1,491
- Finished area below ground: 350
Property
Parking
- Total spaces: 1.5
- Parking features: Oneand Half Car Garage, Detached, Driveway, Electricityin Garage, Garage Faces Front, Garage Door Opener
- Garage spaces: 1.5
Features
- Levels: One and One Half
- Stories: 1.5
- Entry location: GroundLevel
- Pool features: None
- Fencing: Back Yard,Fenced
Lot
- Size: 5,662 Square Feet
- Dimensions: 41.00 x 140.00
- Features: Level
Details
- Parcel number: 32820926402020
- Special conditions: Short Sale No,Standard
Construction
Type & style
- Home type: SingleFamily
- Architectural style: Bungalow
- Property subtype: Single Family Residence
Materials
- Brick, Vinyl Siding
- Foundation: Basement, Block, Crawl Space
- Roof: Asphalt
Condition
- New construction: No
- Year built: 1951
- Major remodel year: 2020
Utilities & green energy
- Electric: Circuit Breakers
- Sewer: Public Sewer
- Water: Public
- Utilities for property: Underground Utilities
Community & HOA
Community
- Features: Sidewalks
- Subdivision: CHESTNUT RIDGE
HOA
- Has HOA: No
Location
- Region: Dearborn
Financial & listing details
- Price per square foot: $139/sqft
- Tax assessed value: $77,616
- Annual tax amount: $3,990
- Date on market: 7/15/2023
- Cumulative days on market: 4 days
- Listing agreement: Exclusive Right To Sell
- Listing terms: Cash,Conventional,FHA
Price history
| Date | Event | Price |
|---|---|---|
| 8/14/2023 | Sold | $255,000+13.4%$139/sqft |
Source:  Realcomp II #20230055622 Report a problem Realcomp II #20230055622 Report a problem | ||
| 7/18/2023 | Pending sale | $224,900$122/sqft |
Source: Realcomp II #20230055622 Report a problem | ||
| 7/15/2023 | Listed for sale | $224,900+40.6%$122/sqft |
Source: Realcomp II #20230055622 Report a problem | ||
| 11/1/2019 | Sold | $160,000-3%$87/sqft |
Source: Public Record Report a problem | ||
| 10/14/2019 | Pending sale | $164,900$90/sqft |
Source: Real Estate One #219094464 Report a problem | ||
| 9/24/2019 | Price change | $164,900-7.8%$90/sqft |
Source: Real Estate One #219094464 Report a problem | ||
| 9/16/2019 | Listed for sale | $178,900$97/sqft |
Source: Real Estate One #219094464 Report a problem | ||
Public tax history
| Year | Property taxes | Tax assessment |
|---|---|---|
| 2025 | -- | $110,900 +17.5% |
| 2024 | -- | $94,400 +12.6% |
| 2023 | -- | $83,800 +5% |
| 2022 | -- | $79,800 +7.7% |
| 2021 | -- | $74,100 |
| 2020 | $3,242 +3.9% | $74,100 +11.8% |
| 2019 | $3,119 | $66,300 +9% |
| 2018 | $3,119 | $60,800 +4.8% |
| 2017 | -- | $58,000 +4.3% |
| 2016 | -- | $55,600 +8.2% |
| 2015 | -- | $51,400 +8.2% |
| 2013 | $4,750 | $47,500 -12% |
| 2011 | -- | $53,950 -31.1% |
| 2008 | -- | $78,350 -6% |
| 2007 | -- | $83,350 |
| 2005 | -- | $83,350 +4% |
| 2003 | $2,184 -5.8% | $80,150 +46.5% |
| 2001 | $2,319 +3.2% | $54,696 +3.2% |
| 2000 | $2,248 | $53,000 |
Find assessor info on the county website
Neighborhood: Snow Woods
Nearby homes
- $277,1003 bd2 ba1.4k sqft1632 Hollywood St, Dearborn, MI 48124Off Market
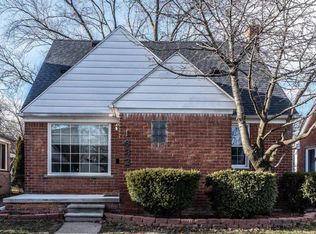
- $250,3003 bd2 ba1.1k sqft1616 Hollywood St, Dearborn, MI 48124Off Market
- $272,1003 bd1 ba1.4k sqft1640 Hollywood St, Dearborn, MI 48124Off Market
- $275,4005 bd2 ba1.3k sqft1608 Hollywood St, Dearborn, MI 48124Off Market
- $204,7003 bd1 ba1.1k sqft1648 Hollywood St, Dearborn, MI 48124Off Market
- $172,0002 bd1 ba1.1k sqft1600 Hollywood St, Dearborn, MI 48124Sold
- $229,8003 bd2 ba940 sqft1625 Culver Ave, Dearborn, MI 48124Off Market
- $281,0003 bd1 ba1.3k sqft1635 Culver Ave, Dearborn, MI 48124Off Market
Nearby schools
GreatSchools rating
- 9/10Snow Elementary SchoolGrades: PK-5Distance: 0.4 mi
- 7/10Stout Middle SchoolGrades: 6-8Distance: 0.3 mi
- 8/10Edsel Ford High SchoolGrades: 9-12Distance: 0.9 mi
Get a cash offer in 3 minutes
Find out how much your home could sell for in as little as 3 minutes with a no-obligation cash offer.
Estimated market value
$295,500
Get a cash offer in 3 minutes
Find out how much your home could sell for in as little as 3 minutes with a no-obligation cash offer.
Estimated market value
$295,500
- Michigan
- Wayne County
- Dearborn
- 48124
- Snow Woods
- 1624 Hollywood St
Nearby cities
Nearby neighborhoods
Nearby zip codes
Other Dearborn Topics
