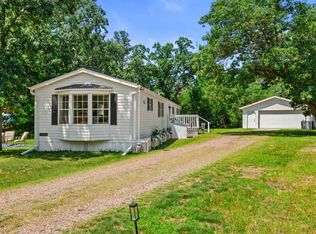
Lake Arrowhead Manufactured Home! Just a wedge from Sedge (poetic license!), Sand Valley's latest world-class golf course! It doesn't take a genius to figure out this home is located well. With Sand Valley just over the hill, and all the wonderful Lake Arrowhead amenities included, this 3 bedroom, 2 bath, Single Wide home is a bargain. Interior features include a spacious living area w/ a wood burning fireplace, large eat-in kitchen, and a master bedroom suite. Outside is a low-maintenance vinyl exterior, expansive new rear deck w/ portable gazebo, recent asphalt drive, 24x30 2-car detached garage, and a groomed yard. New roof in 2018, new furnace and AC in 2016. Many furnishings included! Very convenient to Lake Petenwell and Lake Arrowhead's Ski Chalet pool & pickle ball courts In Rome!
Sold for $150,000
$150,000
1624 Hornet Trl, Nekoosa, WI 54457
3beds
1,216sqft
Manufactured Home
Built in 1990
0.48 Acres Lot
$168,600 Zestimate®
$123/sqft
$1,124 Estimated rent
Home value
$168,600
$157,000 - $180,000
$1,124/mo
Zestimate® history
Owner options
List your home for rent
$1,124/mo
Rent Zestimate®
Find your next renter with Zillow Rental Manager. Plus, with online applications, you can quickly screen prospective tenants – for free.
$1,124/mo
Rent Zestimate®
Refinance and save
$1,049/mo
Est. payment
Refinancing to a lower rate could help reduce your monthly payments and save thousands over the life of the loan.
$1,049/mo
Est. payment
Explore your selling options
Work with a Zillow partner agent
Leverage their expertise and Zillow's premium Showcase listings to get your home seen by more buyers.
Get startedList with your own agent
Get your home in front of millions of buyers by listing it on Zillow.
Learn how to do itSell it yourself
Take full control of how buyers see your home on Zillow by listing For Sale by Owner (FSBO).
List your homeWhat's special
Zillow last checked:
Listing updated:
Listed by:
Al Schmidt,
Rome Realty LLC
Bought with:
Randall Ebbe, 35810-90
Ebbe Realty
Source: SCWMLS,MLS#: 1975927
Facts & features
Interior
Bedrooms & bathrooms
- Bedrooms: 3
- Bathrooms: 2
- Full bathrooms: 2
- Main level bathrooms: 2
Primary bedroom
- Level: Main
- Area: 168
- Dimensions: 14 x 12
Bedroom 2
- Level: Main
- Area: 90
- Dimensions: 10 x 9
Bedroom 3
- Level: Main
- Area: 63
- Dimensions: 9 x 7
Kitchen
- Features: Dishwasher, Microwave, Range/Oven, Refrigerator
- Level: Main
- Area: 168
- Dimensions: 12 x 14
Living room
- Level: Main
- Area: 238
- Dimensions: 17 x 14
Heating
- Forced Air
Cooling
- Central Air
Appliances
- Included: Washer, Dryer
- Laundry: Main Level
Features
- Vaulted Ceiling(s), At Least 1 tub, Internet- Fiber available
- Basement: None
- Number of fireplaces: 1
- Fireplace features: 1 fireplace, Wood Burning
Interior area
- Total structure area: 1,216
- Total interior livable area: 1,216 sqft
- Finished area above ground: 1,216
Property
Parking
- Total spaces: 2
- Parking features: 2 car, Detached, Garage Door Opener
- Garage spaces: 2
- Has uncovered spaces: Yes
Features
- Levels: One
- Stories: 1
- Patio & porch: Deck
- Waterfront features: Deeded access-No frontage, Lake Front, Water ski lake
- Body of water: Arrowhead
Lot
- Size: 0.48 Acres
- Features: Rural-in subdivision
- Residential vegetation: Wooded
Details
- Parcel number: 030030680000
- Zoning: LD
- Special conditions: Restrictions/Covenants
Construction
Type & style
- Home type: MobileManufactured
- Architectural style: Other,Ranch
- Property subtype: Manufactured Home
Materials
- Vinyl Siding
Condition
- Year built: 1990
Utilities & green energy
- Sewer: Non-Municipal/Prvt dispos
- Water: Well
- Utilities for property: Cable Available
Community & HOA
HOA
- Has HOA: Yes
Location
- Region: Nekoosa
Financial & listing details
- Price per square foot: $123/sqft
- Tax assessed value: $66,200
- Annual tax amount: $847
- Date on market: 4/29/2024
- Listing terms: Arms Length
- Inclusions: Kitchen Appliances, Washer, Dryer, Twin Beds, Master Bed, Most Living Room Furniture, Window Treatments, Dishes, Kitchenware, Dining Set, Living Room TV, Shed, Gazebo, Various Knick Knacks.
- Exclusions: 2 Recliners, All TVs except Living Room TV, Master Bedroom Furniture, Sleep# Bed.
Price history
| Date | Event | Price |
|---|---|---|
| 6/28/2024 | Sold | $150,000-3.2%$123/sqft |
Source: SCWMLS #1975927 Report a problem | ||
| 5/23/2024 | Contingent | $154,900$127/sqft |
Source:  WIREX MLS #1975927 Report a problem WIREX MLS #1975927 Report a problem | ||
| 4/29/2024 | Listed for sale | $154,900+198.5%$127/sqft |
Source: WIREX MLS #1975927 Report a problem | ||
| 12/28/2015 | Sold | $51,900$43/sqft |
Source: Public Record Report a problem | ||
Public tax history
| Year | Property taxes | Tax assessment |
|---|---|---|
| 2025 | $1,081 +23.6% | $87,900 +32.8% |
| 2024 | $875 +3.3% | $66,200 |
| 2023 | $847 -4.6% | $66,200 +75.1% |
| 2022 | $888 +6.2% | $37,800 |
| 2021 | $836 +2.4% | $37,800 |
| 2020 | $816 +4% | $37,800 |
| 2019 | $785 +4.7% | $37,800 |
| 2017 | $750 -16% | $37,800 |
| 2016 | $893 | $37,800 |
| 2015 | -- | $37,800 |
| 2014 | -- | $37,800 |
| 2013 | $761 -30.4% | $37,800 -17.3% |
| 2012 | $1,094 -4.5% | $45,700 -24.7% |
| 2010 | $1,146 | $60,700 |
| 2009 | -- | $60,700 |
| 2008 | -- | $60,700 |
Find assessor info on the county website
Neighborhood: 54457
Nearby homes
- $183,9003 bd2 ba1.2k sqft1622 Hornet Trl, Nekoosa, WI 54457For Sale
- $14,800-- bd-- ba-- sqft1636 Wood Rd, Nekoosa, WI 54457Off Market
- $7,2001 Acres1628 Hornet Trl, Nekoosa, WI 54457Off Market
- $44,600-- bd-- ba-- sqft1626 Hornet Trl, Nekoosa, WI 54457Off Market
- $167,400-- bd-- ba-- sqft1620 Hornet Trl, Nekoosa, WI 54457Off Market
- $260,900-- bd-- ba-- sqft1621 Hornet Trl, Nekoosa, WI 54457Off Market
- $41,600-- bd-- ba-- sqft1638 Wood Rd, Nekoosa, WI 54457Off Market
- $7,500-- bd-- ba-- sqft1630 Hornet Trl, Nekoosa, WI 54457Off Market
Nearby schools
GreatSchools rating
- 4/10Alexander Middle SchoolGrades: 4-8Distance: 10.1 mi
- 4/10Nekoosa High SchoolGrades: 9-12Distance: 10.1 mi
- 3/10Humke Elementary SchoolGrades: PK-3Distance: 10.1 mi
Schools provided by the listing agent
- Elementary: Humke
- Middle: Alexander
- High: Nekoosa
- District: Nekoosa
Source: SCWMLS. This data may not be complete. We recommend contacting the local school district to confirm school assignments for this home.
- Wisconsin
- Adams County
- Nekoosa
- 54457
- 1624 Hornet Trl
Nearby cities
Nearby zip codes
Other Nekoosa Topics
