Skip main navigation
Closed
  • $2,040,000

    1624 Judson Ave, Evanston, IL 60201

    4beds
    4,050sqft
    Single Family Residence
    Built in 1928
    0.26 Acres Lot
    $2,426,700 Zestimate®
    $504/sqft
    $7,769 Estimated rent

    Home value

    $2,426,700

    $2.23M - $2.62M

    $7,769/mo

    Zestimate® history
    Loading
    Loading...

    Owner options

    List your home for rent

    $7,769/mo

    Rent Zestimate®

    Find your next renter with Zillow Rental Manager. Plus, with online applications, you can quickly screen prospective tenants – for free.

    Learn more

    $7,769/mo

    Rent Zestimate®

    Refinance and save

    $12,007/mo

    Est. payment

    Refinancing to a lower rate could help reduce your monthly payments and save thousands over the life of the loan.

    See today's rates

    $12,007/mo

    Est. payment

    Explore your selling options

    Work with a Zillow partner agent

    Leverage their expertise and Zillow's premium Showcase listings to get your home seen by more buyers.

    Get started

    List with your own agent

    Get your home in front of millions of buyers by listing it on Zillow.

    Learn how to do it

    Sell it yourself

    Take full control of how buyers see your home on Zillow by listing For Sale by Owner (FSBO).

    List your home

    What's special

    Lake michiganMassive stone fireplaceLake michigan viewsArchitectural beautyOriginal plaster ceiling medallionRear gardenHuge center island
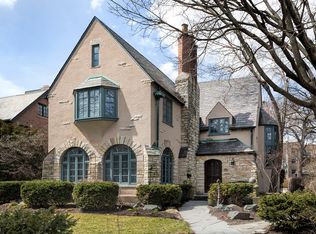
    An Evanston Landmark home designed in 1924 by A.G. Brown, 1624 Judson represents the finest qualities of architecturally significant homes in Evanston. It is updated to perfection and presented in an ideal location. The home sits on an oversized 60x185 lot overlooking the Cornelia Lunt Gardens, Centennial Park, and Clark Street Beach to the north with Lake Michigan views from the front of the home and front sunroom. It is also located three blocks east of downtown Evanston, where you will find locally-owned shops, restaurants, coffee shops, Whole Foods and public transportation a short walk away. The charming brick and half-timbered home with beautiful original windows throughout has a lovely entry with original tile floor and woodwork in pristine condition. The grand living space to the east features a massive stone fireplace and built-in glass-front bookcases flanking the north and west walls. The sunroom further to the east is flooded with light and features stunning views of the parks and Lake Michigan. A charming terrace off the sunroom is a perfect place to enjoy the beautiful setting. To the west of the entry is a spacious formal dining room with the original plaster ceiling medallion and a main floor office with its own exterior door. The dining room opens to a fully renovated breakfast room and kitchen, both of which are flooded with light and feature stunning views of the rear garden. The oversized yard has been transformed by the current owners into a spectacular garden with a bluestone and brick patio, winding brick pathways and multi-season plantings throughout the large property. Beautiful iron fence work and a stone wall at the rear of the garden provide privacy. The home was completely renovated in 2020 from the plumbing and electrical to the beautiful cook's kitchen (SubZero, Wolf, huge center island with bar seating) and spacious primary suite with walk in closet, steam shower, soaking tub, and views of Lake Michigan. Three additional en-suite bedrooms have renovated baths and two bedrooms share a tandem room for a 2nd office space or a 2nd floor den. A wide staircase leads to a huge unfinished attic with natural light. The basement is also unfinished but freshly painted and perfect for storage, exercise, and/or a kids' hangout. 1624 Judson is a one-of-a-kind home that boasts a perfect location, architectural beauty, thoughtful renovations, and an ideal size for many different family configurations. Very special and open for showings beginning February 10th.

    Zillow last checked:

    Listing updated:

    Listing courtesy of:

    Sally Mabadi, SFR 847-492-9660,

    Berkshire Hathaway HomeServices Chicago

    Bought with:

    Barbara Kramer, CRS

    Coldwell Banker Realty

    Source: MRED as distributed by MLS GRID,MLS#: 11966044MLS Logo

    Facts & features

    Interior

    Bedrooms & bathrooms
    • Bedrooms: 4
    • Bathrooms: 5
    • Full bathrooms: 4
    • 1/2 bathrooms: 1
    Primary bedroom
    • Features: Flooring (Hardwood), Bathroom (Full, Double Sink, Tub & Separate Shwr)
    • Level: Second
    • Area: 352 Square Feet
    • Dimensions: 16X22
    Bedroom 2
    • Features: Flooring (Hardwood)
    • Level: Second
    • Area: 224 Square Feet
    • Dimensions: 16X14
    Bedroom 3
    • Features: Flooring (Hardwood)
    • Level: Second
    • Area: 168 Square Feet
    • Dimensions: 14X12
    Bedroom 4
    • Features: Flooring (Hardwood)
    • Level: Second
    • Area: 182 Square Feet
    • Dimensions: 13X14
    Breakfast room
    • Level: Main
    • Area: 110 Square Feet
    • Dimensions: 11X10
    Dining room
    • Features: Flooring (Hardwood)
    • Level: Main
    • Area: 288 Square Feet
    • Dimensions: 16X18
    Family room
    • Level: Main
    • Area: 260 Square Feet
    • Dimensions: 20X13
    Foyer
    • Features: Flooring (Hardwood)
    • Level: Main
    • Area: 162 Square Feet
    • Dimensions: 18X9
    Kitchen
    • Features: Kitchen (Eating Area-Breakfast Bar, Eating Area-Table Space, Island, Updated Kitchen), Flooring (Hardwood)
    • Level: Main
    • Area: 378 Square Feet
    • Dimensions: 21X18
    Laundry
    • Level: Basement
    • Area: 532 Square Feet
    • Dimensions: 19X28
    Living room
    • Features: Flooring (Hardwood)
    • Level: Main
    • Area: 612 Square Feet
    • Dimensions: 34X18
    Office
    • Features: Flooring (Hardwood)
    • Level: Main
    • Area: 90 Square Feet
    • Dimensions: 9X10
    Study
    • Features: Flooring (Hardwood)
    • Level: Second
    • Area: 120 Square Feet
    • Dimensions: 10X12
    Other
    • Level: Main
    • Area: 91 Square Feet
    • Dimensions: 7X13
    Walk in closet
    • Level: Second
    • Area: 98 Square Feet
    • Dimensions: 7X14
    Heating
    • Steam, Radiant Floor
    Cooling
    • Central Air, Small Duct High Velocity, Zoned
    Appliances
    • Included: Range, Microwave, Dishwasher, High End Refrigerator, Washer, Dryer, Disposal, Stainless Steel Appliance(s), Wine Refrigerator
    • Laundry: Sink
    Features
    • Built-in Features, Walk-In Closet(s), Bookcases, Historic/Period Mlwk, Separate Dining Room
    • Flooring: Hardwood
    • Basement: Unfinished,Exterior Entry,Full
    • Attic: Unfinished
    • Number of fireplaces: 1
    • Fireplace features: Gas Starter, Living Room
    Interior area
    • Total structure area: 5,850
    • Total interior livable area: 4,050 sqft

    Property

    Parking
    • Total spaces: 2
    • Parking features: Off Alley, Garage Door Opener, On Site, Garage Owned, Detached, Garage
    • Garage spaces: 2
    • Has uncovered spaces: Yes
    Accessibility
    • Accessibility features: No Disability Access
    Features
    • Stories: 2
    • Patio & porch: Patio, Porch
    • Fencing: Fenced
    Lot
    • Size: 0.26 Acres
    • Dimensions: 60 X 185
    • Features: Landscaped
    Details
    • Parcel number: 11184040090000
    • Special conditions: List Broker Must Accompany
    • Other equipment: Ceiling Fan(s), Sump Pump, Sprinkler-Lawn

    Construction

    Type & style
    • Home type: SingleFamily
    • Property subtype: Single Family Residence
    Materials
    • Brick, Stone
    Condition
    • New construction: No
    • Year built: 1928
    • Major remodel year: 2020

    Utilities & green energy

    • Electric: Circuit Breakers, 200+ Amp Service
    • Sewer: Public Sewer
    • Water: Lake Michigan, Public

    Community & neighborhood

    Security
    • Security features: Security System
    Location
    • Region: Evanston

    HOA & financial

    HOA
    • Services included: None

    Other

    Other facts
    • Listing terms: Cash
    • Ownership: Fee Simple

    Price history

    DateEventPrice
    4/12/2024Sold$2,040,000-5.1%$504/sqft
    Source: MRED as distributed by MLS GRID #11966044 Report a problem
    3/14/2024Pending sale$2,150,000$531/sqft
    Source: MRED as distributed by MLS GRID #11966044 Report a problem
    3/5/2024Contingent$2,150,000$531/sqft
    Source: MRED as distributed by MLS GRID #11966044 Report a problem
    2/24/2024Listed for sale$2,150,000$531/sqft
    Source: MRED as distributed by MLS GRID #11966044 Report a problem
    2/12/2024Contingent$2,150,000$531/sqft
    Source: MRED as distributed by MLS GRID #11966044 Report a problem
    2/9/2024Listed for sale$2,150,000+75.8%$531/sqft
    Source: MRED as distributed by MLS GRID #11966044 Report a problem
    6/15/2020Sold$1,223,000-2.1%$302/sqft
    Source: MRED as distributed by MLS GRID #10529278 Report a problem
    4/20/2020Pending sale$1,249,000$308/sqft
    Source: Jameson Sotheby's International Realty #10529278 Report a problem
    4/2/2020Price change$1,249,000-7.8%$308/sqft
    Source: Jameson Sotheby's International Realty #10529278 Report a problem
    11/20/2019Price change$1,355,000-1.5%$335/sqft
    Source: Jameson Sotheby's International Realty #10529278 Report a problem
    8/21/2019Price change$1,375,000-6.8%$340/sqft
    Source: Jameson Sotheby's International Realty #10115654 Report a problem
    5/1/2019Price change$1,475,000-7.8%$364/sqft
    Source: Jameson Sotheby's International Realty #10115654 Report a problem
    2/13/2019Price change$1,600,000-5.6%$395/sqft
    Source: Jameson Sotheby's International Realty #10115654 Report a problem
    10/18/2018Listed for sale$1,695,000+12.3%$419/sqft
    Source: Jameson Sotheby's International Realty #10115654 Report a problem
    8/24/2015Sold$1,510,000-10.9%$373/sqft
    Source: Public Record Report a problem
    6/17/2015Pending sale$1,695,000$419/sqft
    Source: @properties #08844255 Report a problem
    4/27/2015Price change$1,695,000-3.1%$419/sqft
    Source: @properties #08844255 Report a problem
    2/23/2015Listed for sale$1,749,000-2.6%$432/sqft
    Source: @properties #08844255 Report a problem
    10/3/2014Listing removed$1,795,000$443/sqft
    Source: 4 Sale Realty, Inc. #08573423 Report a problem
    7/25/2014Price change$1,795,000-4.3%$443/sqft
    Source: 4 Sale Realty, Inc. #08573423 Report a problem
    4/2/2014Listed for sale$1,875,000+197.6%$463/sqft
    Source: 4 Sale Realty, Inc. #08573423 Report a problem
    5/13/1996Sold$630,000$156/sqft
    Source: Public Record Report a problem

    Public tax history

    YearProperty taxesTax assessment
    2024-- $140,000
    2023$33,892 +4.2%$140,000
    2022$32,520 +8.8%$140,000 +24.3%
    2021$29,888 +4.2%$112,625
    2020$28,677 +2.7%$112,625 -8.1%
    2019$27,911 -4.6%$122,552 +11.2%
    2018$29,261 +2.6%$110,239
    2017$28,513 +4.6%$110,239
    2016$27,267 +9.9%$110,239 +15.9%
    2015$24,804 +0.9%$95,130
    2014$24,583 +2.4%$95,130
    2013$24,002 -11.8%$95,130 -19.1%
    2012$27,206 +7.5%$117,636
    2011$25,316 +1.1%$117,636
    2010$25,041 +50.4%$117,636 -14.3%
    2009$16,648 -38.1%$137,207 -7.3%
    2008$26,896 +6%$147,971
    2007$25,367 +18.7%$147,971 +35.4%
    2006$21,375 +1.6%$109,250
    2005$21,030 +3%$109,250
    2004$20,415 +26%$109,250 +45%
    2003$16,199 +0.3%$75,327
    2002$16,143 0%$75,327 -21.3%
    2001$16,149 +1.8%$95,764 +39%
    2000$15,859 $68,907
    1999$15,859 $68,907

    Find assessor info on the county website

    Neighborhood: Downtown

    Nearby schools

    GreatSchools rating
    Schools provided by the listing agent
    • Elementary: Dewey Elementary School
    • Middle: Nichols Middle School
    • High: Evanston Twp High School
    • District: 65

    Source: MRED as distributed by MLS GRID. This data may not be complete. We recommend contacting the local school district to confirm school assignments for this home.

    Get a cash offer in 3 minutes
    Find out how much your home could sell for in as little as 3 minutes with a no-obligation cash offer.
    Estimated market value
    $2,426,700
    Get a cash offer in 3 minutes
    Find out how much your home could sell for in as little as 3 minutes with a no-obligation cash offer.
    Estimated market value
    $2,426,700