Stop scrolling - because this Durham brick ranch is about to ruin you for every other ''affordable'' home out there. Why? Because it's not just affordable, it's adorable, it's practical, and it's got that elusive unicorn combo: character and updates. Set on nearly half an acre on a tree-lined street just steps from Whippoorwill Park, this 3-bedroom, 2-bath beauty is giving you hardwood floors with soul, windows that flood the living room with light (and prime squirrel-watching opportunities), and a dining room with a wood-burning fireplace that basically demands holiday feasts, wine-fueled debates, or late-night s'mores when you don't feel like camping. The kitchen? Tile floors, solid wood cabinets, and enough counter space to attempt that 47-step Lebanese recipe you bookmarked but never tried. Two full baths, three perfectly sized bedrooms, and bonus points for a brand-new roof and water heater in 2024. Oh, and that low-maintenance brick exterior? Chef's kiss. Now let's talk backyard. It's flat. It's fenced. It's massive. We're talking ''host your own neighborhood Olympics'' level big. Volleyball, bocce, kickball, fetch, gardening, fire-pitting - it's basically a lifestyle waiting to happen. Covered patio for sipping your fancy oat-milk latte in the morning or a chilled rosé at sunset, plus a storage shed and carport to stash all your toys. And the neighborhood? Pure gold. Quiet street, super friendly neighbors (the sugar-borrowing, tomato-sharing kind), Whippoorwill Park around the corner, and downtown Durham less than 4 miles away. Farmers market Saturdays, Toast panini lunches, Food Hall dinners, Craft & Drafts beers - it's the kind of life you brag about to out-of-town friends. Bottom line: this isn't just a house. It's your ticket to fun, community, and the good life in Durham. Come see it before someone else decides it's their perfect home!
Sold for $360,000
$360,000
1624 Kirkwood Dr, Durham, NC 27705
3beds
1,380sqft
Single Family Residence, Residential
Built in 1958
0.46 Acres Lot
$361,400 Zestimate®
$261/sqft
$2,336 Estimated rent
Home value
$361,400
$340,000 - $387,000
$2,336/mo
Zestimate® history
Owner options
List your home for rent
$2,336/mo
Rent Zestimate®
Find your next renter with Zillow Rental Manager. Plus, with online applications, you can quickly screen prospective tenants – for free.
$2,336/mo
Rent Zestimate®
Refinance and save
$2,181/mo
Est. payment
Refinancing to a lower rate could help reduce your monthly payments and save thousands over the life of the loan.
$2,181/mo
Est. payment
Explore your selling options
Work with a Zillow partner agent
Leverage their expertise and Zillow's premium Showcase listings to get your home seen by more buyers.
Get startedList with your own agent
Get your home in front of millions of buyers by listing it on Zillow.
Learn how to do itSell it yourself
Take full control of how buyers see your home on Zillow by listing For Sale by Owner (FSBO).
List your homeWhat's special
Low-maintenance brick exteriorHardwood floorsCovered patioTree-lined streetSolid wood cabinets
Zillow last checked:
Listing updated:
Listed by:
Thomas Kortus 919-619-5007,
Nest Realty of the Triangle
Bought with:
Non Member
Non Member Office
Source: Doorify MLS,MLS#: 10126927
Facts & features
Interior
Bedrooms & bathrooms
- Bedrooms: 3
- Bathrooms: 2
- Full bathrooms: 2
Heating
- Fireplace(s), Forced Air, Natural Gas
Cooling
- Ceiling Fan(s), Central Air
Appliances
- Included: Dishwasher, Electric Range, Range Hood, Refrigerator, Oven
- Laundry: Main Level
Features
- Bathtub/Shower Combination, Ceiling Fan(s), Crown Molding, Natural Woodwork, Master Downstairs, Shower Only, Smooth Ceilings, Storage, Walk-In Closet(s)
- Flooring: Hardwood, Tile, Wood
- Windows: Blinds
- Basement: Crawl Space
- Number of fireplaces: 1
- Fireplace features: Wood Burning
Interior area
- Total structure area: 1,380
- Total interior livable area: 1,380 sqft
- Finished area above ground: 1,380
- Finished area below ground: 0
Property
Parking
- Total spaces: 5
- Parking features: Carport, Driveway
- Carport spaces: 1
- Uncovered spaces: 4
Features
- Levels: One
- Stories: 1
- Patio & porch: Patio
- Exterior features: Covered Courtyard, Fenced Yard, Fire Pit, Private Yard, Rain Gutters, Storage
- Fencing: Back Yard, Fenced
- Has view: Yes
Lot
- Size: 0.46 Acres
- Features: Back Yard, Cleared, Few Trees, Front Yard, Landscaped, Level, Private
Details
- Additional structures: Outbuilding, Storage
- Parcel number: 0823245646
- Special conditions: Standard
Construction
Type & style
- Home type: SingleFamily
- Architectural style: Ranch
- Property subtype: Single Family Residence, Residential
Materials
- Block, Brick, Vinyl Siding
- Foundation: Block, Brick/Mortar, Permanent
- Roof: Shingle
Condition
- New construction: No
- Year built: 1958
Utilities & green energy
- Sewer: Public Sewer
- Water: Public
- Utilities for property: Electricity Connected, Natural Gas Connected, Sewer Connected, Water Connected
Community & HOA
Community
- Subdivision: Not in a Subdivision
HOA
- Has HOA: No
Location
- Region: Durham
Financial & listing details
- Price per square foot: $261/sqft
- Tax assessed value: $306,457
- Annual tax amount: $3,037
- Date on market: 10/10/2025
Price history
| Date | Event | Price |
|---|---|---|
| 12/11/2025 | Sold | $360,000-2.4%$261/sqft |
Source:  Doorify MLS #10126927 Report a problem Doorify MLS #10126927 Report a problem | ||
| 10/28/2025 | Pending sale | $369,000$267/sqft |
Source: Doorify MLS #10126927 Report a problem | ||
| 10/24/2025 | Price change | $369,000-2.6%$267/sqft |
Source: Doorify MLS #10126927 Report a problem | ||
| 10/10/2025 | Listed for sale | $379,000+146.1%$275/sqft |
Source: Doorify MLS #10126927 Report a problem | ||
| 4/24/2014 | Sold | $154,000-1.6%$112/sqft |
Source: Public Record Report a problem | ||
| 2/25/2014 | Listed for sale | $156,500+30.4%$113/sqft |
Source: L and F/Fonville Morisey Realty #1933103 Report a problem | ||
| 11/21/2000 | Sold | $120,000$87/sqft |
Source: Public Record Report a problem | ||
Public tax history
| Year | Property taxes | Tax assessment |
|---|---|---|
| 2025 | $3,038 +20.3% | $306,457 +69.2% |
| 2024 | $2,526 +6.5% | $181,082 |
| 2023 | $2,372 +2.3% | $181,082 |
| 2022 | $2,318 +0.5% | $181,082 |
| 2021 | $2,307 +2.4% | $181,082 |
| 2020 | $2,252 | $181,082 |
| 2019 | $2,252 | $181,082 +35.4% |
| 2018 | $2,252 +25.1% | $133,753 |
| 2017 | $1,801 +3.5% | $133,753 |
| 2016 | $1,740 | $133,753 -8.9% |
| 2015 | $1,740 -14.3% | $146,776 |
| 2014 | $2,032 | $146,776 |
| 2013 | -- | $146,776 |
| 2012 | -- | $146,776 |
| 2011 | $1,913 +0.4% | $146,776 |
| 2010 | $1,905 +4% | $146,776 |
| 2009 | $1,832 | $146,776 |
| 2008 | $1,832 +7.7% | $146,776 +21.8% |
| 2007 | $1,701 +1.4% | $120,473 |
| 2006 | $1,677 | $120,473 |
| 2005 | $1,677 +1.4% | $120,473 |
| 2004 | $1,654 +8.7% | $120,473 |
| 2002 | $1,522 | $120,473 |
Find assessor info on the county website
Neighborhood: Scarsdale Village
Nearby homes
- $363,2003 bd2 ba1.7k sqft1620 Kirkwood Dr, Durham, NC 27705Off Market
- $320,1003 bd2 ba1.4k sqft1628 Kirkwood Dr, Durham, NC 27705Off Market
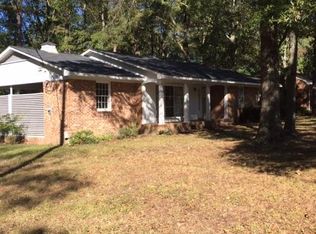
- $354,1003 bd2 ba1.6k sqft1617 Glasgow St, Durham, NC 27705Off Market
- $384,6003 bd2 ba2.1k sqft1615 Glasgow St, Durham, NC 27705Off Market
- $424,5003 bd2 ba2.3k sqft1616 Kirkwood Dr, Durham, NC 27705Off Market
- $343,0003 bd2 ba1.7k sqft1611 Glasgow St, Durham, NC 27705Off Market
- $380,4003 bd2 ba1.5k sqft1621 Glasgow St, Durham, NC 27705Off Market
- $487,3003 bd3 ba1.8k sqft1625 Kirkwood Dr, Durham, NC 27705Off Market
Nearby schools
GreatSchools rating
- 3/10Hillandale ElementaryGrades: PK-5Distance: 0.8 mi
- 7/10George L Carrington MiddleGrades: 6-8Distance: 3.1 mi
- 3/10Riverside High SchoolGrades: 9-12Distance: 2 mi
Schools provided by the listing agent
- Elementary: Durham - Hillandale
- Middle: Durham - Carrington
- High: Durham - Riverside
Source: Doorify MLS. This data may not be complete. We recommend contacting the local school district to confirm school assignments for this home.
Get a cash offer in 3 minutes
Find out how much your home could sell for in as little as 3 minutes with a no-obligation cash offer.
Estimated market value
$361,400
Get a cash offer in 3 minutes
Find out how much your home could sell for in as little as 3 minutes with a no-obligation cash offer.
Estimated market value
$361,400
- North Carolina
- Durham County
- Durham
- 27705
- Scarsdale Village
- 1624 Kirkwood Dr
Nearby cities
Nearby neighborhoods
Nearby zip codes
Other Durham Topics
