Skip main navigation
Sold for $1,035,000
  • $1,035,000

    1624 Larkin St APT 2, San Francisco, CA 94109

    2beds
    1,065sqft
    Condominium
    Built in 1984
    -- sqft lot
    $1,006,000 Zestimate®
    $972/sqft
    $5,577 Estimated rent

    Home value

    $1,006,000

    $915,000 - $1.10M

    $5,577/mo

    Zestimate® history
    Loading
    Loading...

    Owner options

    List your home for rent

    $5,577/mo

    Rent Zestimate®

    Find your next renter with Zillow Rental Manager. Plus, with online applications, you can quickly screen prospective tenants – for free.

    Learn more

    $5,577/mo

    Rent Zestimate®

    Refinance and save

    $7,463/mo

    Est. payment

    Refinancing to a lower rate could help reduce your monthly payments and save thousands over the life of the loan.

    See today's rates

    $7,463/mo

    Est. payment

    Explore your selling options

    Work with a Zillow partner agent

    Leverage their expertise and Zillow's premium Showcase listings to get your home seen by more buyers.

    Get started

    List with your own agent

    Get your home in front of millions of buyers by listing it on Zillow.

    Learn how to do it

    Sell it yourself

    Take full control of how buyers see your home on Zillow by listing For Sale by Owner (FSBO).

    List your home

    What's special

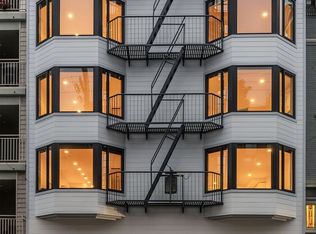
    1624 Larkin St is a newly renovated boutique collection of 10 condominiums in one of San Francisco's most established neighborhoods, Nob Hill. Located one block to bustling Polk St, everything is at your door step, including cafes, restaurants, gyms, retail stores, and everything in between. Residence #2 is a 2 bedroom/2 bathroom 1,065 sqft home with a spacious open living/dining room and ideal kitchen with a large island. Select homes showcase Golden Gate Bridge views and private outdoor terraces. The residences feature a seamless flow throughout the home over European white oak hardwood flooring with an ideal separation of space between rooms. Features include: elevator, stainless steel appliances, in-home laundry, shared roof deck with panoramic views, shared rear courtyard with green turf and seating space, and 1 car parking for each home. 100 Walk Score, 90 Bike Score. Inquire with agent regarding other available units.

    Zillow last checked:

    Listing updated:

    Listed by:

    Frank A. Nolan DRE #01300017 415-377-3726,

    Vanguard Properties 415-321-7000

    Bought with:

    Jessica Johnson, DRE #02084004

    Vanguard Properties

    Source: SFAR,MLS#: 423751070MLS LogoOriginating MLS: San Francisco Association of REALTORS

    Facts & features

    Interior

    Bedrooms & bathrooms
    • Bedrooms: 2
    • Bathrooms: 2
    • Full bathrooms: 2
    Primary bedroom
    • Features: Closet
    • Area: 0
    • Dimensions: 0 x 0
    Bedroom 1
    • Area: 0
    • Dimensions: 0 x 0
    Bedroom 2
    • Area: 0
    • Dimensions: 0 x 0
    Bedroom 3
    • Area: 0
    • Dimensions: 0 x 0
    Bedroom 4
    • Area: 0
    • Dimensions: 0 x 0
    Primary bathroom
    • Features: Tile, Tub w/Shower Over, Window
    Bathroom
    • Features: Shower Stall(s), Tile
    Dining room
    • Area: 0
    • Dimensions: 0 x 0
    Family room
    • Area: 0
    • Dimensions: 0 x 0
    Kitchen
    • Features: Kitchen Island, Quartz Counter
    • Area: 0
    • Dimensions: 0 x 0
    Living room
    • Area: 0
    • Dimensions: 0 x 0
    Heating
    • Electric
    Cooling
    • None
    Appliances
    • Included: Dishwasher, Free-Standing Electric Range, Free-Standing Refrigerator, Range Hood, Washer/Dryer Stacked
    • Laundry: Laundry Closet
    Features
    • Flooring: Tile, Wood
    • Has fireplace: No
    Interior area
    • Total structure area: 1,065
    • Total interior livable area: 1,065 sqft

    Property

    Parking
    • Total spaces: 1
    • Parking features: Enclosed, Garage Door Opener, Garage Faces Front, Inside Entrance, Side By Side, On Site - Mapped (Condo Only)
    • Has garage: Yes
    Accessibility
    • Accessibility features: Accessible Elevator Installed
    Features
    • Levels: One
    • Entry location: Unit Above
    Lot
    • Size: 4,678 sqft
    • Features: Landscaped
    Details
    • Parcel number: 0000000
    • Special conditions: Standard

    Construction

    Type & style
    • Home type: Condo
    • Architectural style: Contemporary
    • Property subtype: Condominium
    • Attached to another structure: Yes
    Condition
    • Updated/Remodeled
    • New construction: No
    • Year built: 1984

    Utilities & green energy

    • Sewer: Public Sewer
    • Water: Public

    Community & neighborhood

    Location
    • Region: San Francisco

    HOA & financial

    HOA
    • Has HOA: Yes
    • HOA fee: $965 monthly
    • Amenities included: Roof Deck
    Other financial information
    • Total actual rent: 0

    Other

    Other facts
    • Price range: $1M - $1M
    • Road surface type: Sidewalk/Curb/Gutter

    Price history

    DateEventPrice
    9/8/2023Sold$1,035,000-3.2%$972/sqft
    Source: SFAR #423751070 Report a problem
    6/26/2023Listed for sale$1,069,000$1,004/sqft
    Source: SFAR #423752215 Report a problem
    6/26/2023Pending sale$1,069,000$1,004/sqft
    Source: SFAR #423751070 Report a problem

    Public tax history

    YearProperty taxesTax assessment
    2025$10,943 +2.9%$856,976 +2%
    2024$10,631 $840,174

    Find assessor info on the county website

    Neighborhood: Nob Hill

    Nearby schools

    GreatSchools rating
    Get a cash offer in 3 minutes
    Find out how much your home could sell for in as little as 3 minutes with a no-obligation cash offer.
    Estimated market value
    $1,006,000
    Get a cash offer in 3 minutes
    Find out how much your home could sell for in as little as 3 minutes with a no-obligation cash offer.
    Estimated market value
    $1,006,000