Skip main navigation
Sold for $2,500,000
  • $2,500,000

    1624 Larkin St APT 7, San Francisco, CA 94109

    3beds
    1,790sqft
    Condominium
    Built in 1984
    -- sqft lot
    $-- Zestimate®
    $1,397/sqft
    $7,721 Estimated rent

    Home value

    Not available

    Estimated sales range

    Not available

    $7,721/mo

    Zestimate® history
    Loading
    Loading...

    Owner options

    List your home for rent

    $7,721/mo

    Rent Zestimate®

    Find your next renter with Zillow Rental Manager. Plus, with online applications, you can quickly screen prospective tenants – for free.

    Learn more

    $7,721/mo

    Rent Zestimate®

    Refinance and save

    $17,153/mo

    Est. payment

    Refinancing to a lower rate could help reduce your monthly payments and save thousands over the life of the loan.

    See today's rates

    $17,153/mo

    Est. payment

    Explore your selling options

    Work with a Zillow partner agent

    Leverage their expertise and Zillow's premium Showcase listings to get your home seen by more buyers.

    Get started

    List with your own agent

    Get your home in front of millions of buyers by listing it on Zillow.

    Learn how to do it

    Sell it yourself

    Take full control of how buyers see your home on Zillow by listing For Sale by Owner (FSBO).

    List your home

    What's special

    Luxurious finishesSpectacular rooftop deckElevated designDesigner fixturesDesigner wallpaper
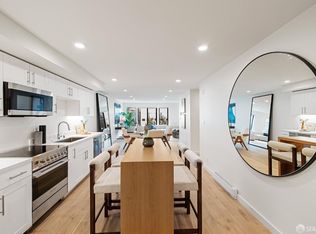
    Designed by award-winning Lizette Marie Interior Design, this exquisitely remodeled Nob Hill residence offers elevated design, luxurious finishes, and iconic Golden Gate Bridge views in one of San Francisco's most sought-after neighborhoods. Sweeping Golden Gate Bridge views frame the living spaces and spectacular rooftop deck, capturing the essence of quintessential San Francisco living. Expansive windows flood the interiors with natural light while showcasing postcard-worthy vistas from both the living and dining areas. European white oak floors flow throughout the open-concept living and dining spaces, anchored by a dramatic custom fireplace wall clad in Travertine Siena Silver stone and an extraordinary fossil hearth featuring ancient Moroccan stone with preserved whale bone and prehistoric organic detail a true one-of-a-kind centerpiece. The chef's kitchen features custom cabinetry, Avocatus quartzite countertops and full-height backsplash, designer fixtures, and premium appliances including a Bosch induction range, Fisher & Paykel double dishwasher drawers, drawer microwave, wine refrigerator, and hot/cold filtered water faucet. A built-in banquette offers the perfect setting for intimate dinners with Golden Gate Bridge views. Additional highlights include designer wallpaper, upgraded electrical for a sauna, extensive storage, and an abundance of closets rare for San Francisco. Beyond the iconic rooftop deck, residents enjoy a beautifully shared garden retreat ideal for entertaining. The home also includes dedicated parking and a large private storage locker. Remarkably quiet despite its central location, the building is moments from acclaimed dining 7 Hills, Frascati, Sorella, Collina, and Amarena along with boutique wine shops, Pilates studios, Whole Foods, Bi-Rite, Le Beau Market, and more. More than a beautifully remodeled home, this is a fully curated luxury living experience defined by world-class design, iconic views, exceptional craftsmanship, and the very best of San Francisco living.

    Zillow last checked:

    Listing updated:

    Listed by:

    Charles Jacob DRE #02000123 415-271-7377,

    Compass 415-660-9955

    Bought with:

    Denise L. Paulson, DRE #01268099

    Compass

    Source: SFAR,MLS#: 426133971MLS LogoOriginating MLS: San Francisco Association of REALTORS

    Facts & features

    Interior

    Bedrooms & bathrooms
    • Bedrooms: 3
    • Bathrooms: 3
    • Full bathrooms: 3
    Rooms
    • Room types: Dining Room, Kitchen, Laundry, Living Room, Storage
    Primary bedroom
    • Features: Closet, Walk-In Closet
    • Area: 0
    • Dimensions: 0 x 0
    Bedroom 1
    • Area: 0
    • Dimensions: 0 x 0
    Bedroom 2
    • Area: 0
    • Dimensions: 0 x 0
    Bedroom 3
    • Area: 0
    • Dimensions: 0 x 0
    Bedroom 4
    • Area: 0
    • Dimensions: 0 x 0
    Dining room
    • Area: 0
    • Dimensions: 0 x 0
    Family room
    • Features: View
    • Area: 0
    • Dimensions: 0 x 0
    Kitchen
    • Features: Breakfast Area, Quartz Counter, Slab Counter
    • Area: 0
    • Dimensions: 0 x 0
    Living room
    • Features: Great Room, View
    • Area: 0
    • Dimensions: 0 x 0
    Heating
    • Baseboard, Electric
    Appliances
    • Included: Dishwasher, Disposal, Electric Cooktop, Free-Standing Refrigerator, Microwave, Wine Refrigerator, Washer/Dryer Stacked
    • Laundry: Inside, Laundry Closet
    Features
    • Elevator, Storage
    • Flooring: Wood
    • Number of fireplaces: 1
    • Fireplace features: Gas Starter
    Interior area
    • Total structure area: 1,790
    • Total interior livable area: 1,790 sqft

    Property

    Parking
    • Total spaces: 1
    • Parking features: Assigned, Attached, Covered, Garage Door Opener, Garage Faces Front, Inside Entrance, Private, Side By Side, On Site
    • Attached garage spaces: 1
    Accessibility
    • Accessibility features: Accessible Elevator Installed
    Features
    • Levels: Three Or More
    • Patio & porch: Deck
    • Has view: Yes
    • View description: Bay, City, Golden Gate Bridge, San Francisco
    • Has water view: Yes
    • Water view: Bay
    Lot
    • Size: 4,673 Square Feet
    Details
    • Parcel number: 0217034
    • Special conditions: Standard

    Construction

    Type & style
    • Home type: Condo
    • Architectural style: Contemporary
    • Property subtype: Condominium
    Condition
    • Updated/Remodeled
    • New construction: No
    • Year built: 1984

    Utilities & green energy

    • Sewer: Public Sewer
    • Water: Public
    • Utilities for property: Internet Available, Public, Sewer Connected

    Community & HOA

    Community
    • Security: Carbon Monoxide Detector(s), Fire Alarm, Fire Suppression System, Secured Access, Smoke Detector(s)
    HOA
    • Has HOA: Yes
    • Amenities included: Roof Deck
    • Services included: Insurance, Management, Sewer, Trash, Water
    • HOA fee: $1,299 monthly
    Location
    • Region: San Francisco
    • Elevation: 0

    Financial & listing details

    • Price per square foot: $1,397/sqft
    • Tax assessed value: $1,938,000
    • Annual tax amount: $23,031
    • Date on market: 5/28/2026
    • Cumulative days on market: 12 days
    • Total actual rent: 0

    Price history

    DateEventPrice
    6/16/2026Sold$2,500,000+25.3%$1,397/sqft
    Source: SFAR #426133971 Report a problem
    6/10/2026Pending sale$1,995,000$1,115/sqft
    Source: SFAR #426133971 Report a problem
    5/28/2026Listed for sale$1,995,000+5%$1,115/sqft
    Source: SFAR #426133971 Report a problem
    10/26/2023Sold$1,900,000-1.3%$1,061/sqft
    Source: SFAR #423909447 Report a problem
    10/10/2023Contingent$1,925,000$1,075/sqft
    Source: SFAR #423909447 Report a problem
    9/15/2023Listed for sale$1,925,000$1,075/sqft
    Source: SFAR #423909447 Report a problem

    Public tax history

    YearProperty taxesTax assessment
    2025$23,031 +116.6%$1,938,000 +130.7%
    2024$10,631 $840,174
    Find assessor info on the county website

    Neighborhood: Nob Hill

    Nearby schools

    GreatSchools rating
    Schools provided by the listing agent
    • District: Calaveras

    Source: SFAR. This data may not be complete. We recommend contacting the local school district to confirm school assignments for this home.