Welcome to this charming Winter Garden home, offering a peaceful retreat with easy access to the city's vibrant amenities. This well-maintained property features a spacious and inviting open floor plan, designed for comfortable living and entertaining. The main living area, dining room, and kitchen flow seamlessly together, creating an airy and connected space. The kitchen is well-equipped with ample counter space, wood cabinetry, granite countertops, and stainless steel appliances including a new Bosch dishwasher. The home boasts 3 bedrooms and 2 bathrooms with an office, including a split bedroom layout for added privacy. The primary bedroom features an updated ensuite bathroom, while the secondary bedrooms share a updated guest bathroom (2024). Recent updates include luxury vinyl plank flooring throughout, a renovated primary bathroom shower and tub (2025), and a brand NEW ROOF to be installed prior to closing. A versatile bonus room/office with elegant French doors, provides an ideal space for an office, playroom, or cozy reading nook/library. The interior has been freshly painted, and the lighting fixtures have been modernized, creating a bright and contemporary feel. French doors from the main living area lead to a screened-in lanai, complete with a pool, perfect for enjoying Florida's sunshine. The fully fenced backyard offers a private and secure outdoor space, complemented by a charming stone patio with a built-in fire pit for relaxing evenings and is situated on a generous lot, over 1/3 of an acre! Located within the established Tuscany community, this home offers a sense of privacy and tranquility. Experience the best of Winter Garden living and schedule your showing today!
Sold for $580,000
$580,000
1624 MALCOLM POINTE DRIVE, WINTER GARDEN, FL 34787
3beds
2,035sqft
Single Family Residence
Built in 2002
0.34 Acres Lot
$571,500 Zestimate®
$285/sqft
$2,867 Estimated rent
Home value
$571,500
$520,000 - $629,000
$2,867/mo
Zestimate® history
Owner options
List your home for rent
$2,867/mo
Rent Zestimate®
Find your next renter with Zillow Rental Manager. Plus, with online applications, you can quickly screen prospective tenants – for free.
$2,867/mo
Rent Zestimate®
Refinance and save
$4,143/mo
Est. payment
Refinancing to a lower rate could help reduce your monthly payments and save thousands over the life of the loan.
$4,143/mo
Est. payment
Explore your selling options
Work with a Zillow partner agent
Leverage their expertise and Zillow's premium Showcase listings to get your home seen by more buyers.
Get startedList with your own agent
Get your home in front of millions of buyers by listing it on Zillow.
Learn how to do itSell it yourself
Take full control of how buyers see your home on Zillow by listing For Sale by Owner (FSBO).
List your homeWhat's special
Screened-in lanaiUpdated guest bathroomGranite countertopsGenerous lotCharming stone patioUpdated ensuite bathroomFrench doors
Zillow last checked:
Listing updated:
Listed by:
Amy Miller 407-917-8206,
ALL REAL ESTATE & INVESTMENTS 407-917-8206
Bought with:
Heather Spirazza, 3365848
REGENCY REAL ESTATE LLC
Source: Stellar MLS,MLS#: O6296846 Originating MLS: Orlando Regional
Originating MLS: Orlando Regional
Facts & features
Interior
Bedrooms & bathrooms
- Bedrooms: 3
- Bathrooms: 2
- Full bathrooms: 2
Rooms
- Room types: Den/Library/Office, Dining Room, Utility Room
Primary bedroom
- Features: Walk-In Closet(s)
- Level: First
- Area: 300 Square Feet
- Dimensions: 25x12
Bedroom 2
- Features: Built-in Closet
- Level: First
- Area: 168 Square Feet
- Dimensions: 14x12
Bedroom 3
- Features: Built-in Closet
- Level: First
- Area: 165 Square Feet
- Dimensions: 15x11
Dining room
- Level: First
- Area: 99 Square Feet
- Dimensions: 11x9
Great room
- Level: First
- Area: 322 Square Feet
- Dimensions: 23x14
Kitchen
- Level: First
- Area: 132 Square Feet
- Dimensions: 12x11
Office
- Level: First
- Area: 99 Square Feet
- Dimensions: 11x9
Heating
- Central, Electric
Cooling
- Central Air
Appliances
- Included: Dishwasher, Disposal, Dryer, Microwave, Range, Refrigerator, Washer
- Laundry: Inside, Laundry Room
Features
- Ceiling Fan(s), Eating Space In Kitchen, Open Floorplan, Solid Wood Cabinets, Split Bedroom, Stone Counters, Vaulted Ceiling(s), Walk-In Closet(s)
- Flooring: Ceramic Tile, Luxury Vinyl
- Doors: French Doors
- Windows: ENERGY STAR Qualified Windows
- Has fireplace: Yes
- Fireplace features: Electric, Family Room
Interior area
- Total structure area: 2,752
- Total interior livable area: 2,035 sqft
Property
Parking
- Total spaces: 2
- Parking features: Garage - Attached
- Attached garage spaces: 2
- Details: Garage Dimensions: 21x18
Features
- Levels: One
- Stories: 1
- Patio & porch: Covered, Enclosed, Front Porch, Patio, Screened
- Exterior features: Irrigation System, Storage
- Has private pool: Yes
- Pool features: Heated, In Ground, Screen Enclosure, Solar Heat
- Fencing: Fenced,Vinyl,Wood
Lot
- Size: 0.34 Acres
- Features: City Lot, Oversized Lot
- Residential vegetation: Trees/Landscaped
Details
- Parcel number: 122227879000190
- Zoning: R-1
- Special conditions: None
Construction
Type & style
- Home type: SingleFamily
- Architectural style: Ranch
- Property subtype: Single Family Residence
Materials
- Block, Stucco
- Foundation: Slab
- Roof: Shingle
Condition
- New construction: No
- Year built: 2002
Utilities & green energy
- Sewer: Public Sewer
- Water: Public
- Utilities for property: BB/HS Internet Available, Cable Available, Cable Connected, Electricity Connected, Public, Street Lights
Community & HOA
Community
- Pet fee: $0 monthly
- Subdivision: TUSCANY PH 02
HOA
- Has HOA: Yes
- HOA fee: $33 monthly
- HOA name: Tuscany HOA
Location
- Region: Winter Garden
Financial & listing details
- Price per square foot: $285/sqft
- Tax assessed value: $467,926
- Annual tax amount: $4,497
- Date on market: 4/10/2025
- Cumulative days on market: 29 days
- Listing terms: Cash,Conventional,FHA,VA Loan
- Ownership: Fee Simple
- Total actual rent: 0
- Electric utility on property: Yes
- Road surface type: Paved
Price history
| Date | Event | Price |
|---|---|---|
| 6/5/2025 | Sold | $580,000-3.2%$285/sqft |
Source:  Stellar MLS #O6296846 Report a problem Stellar MLS #O6296846 Report a problem | ||
| 5/10/2025 | Pending sale | $599,000$294/sqft |
Source: Stellar MLS #O6296846 Report a problem | ||
| 5/2/2025 | Listed for sale | $599,000$294/sqft |
Source: Stellar MLS #O6296846 Report a problem | ||
| 5/1/2025 | Pending sale | $599,000$294/sqft |
Source: Stellar MLS #O6296846 Report a problem | ||
| 4/10/2025 | Listed for sale | $599,000+76.2%$294/sqft |
Source: Stellar MLS #O6296846 Report a problem | ||
| 5/16/2019 | Sold | $340,000+19.3%$167/sqft |
Source: Public Record Report a problem | ||
| 7/7/2015 | Sold | $285,000+29.5%$140/sqft |
Source: Public Record Report a problem | ||
| 11/4/2010 | Listing removed | $220,000$108/sqft |
Source: Watson Realty Corp #MG4656646 Report a problem | ||
| 11/2/2010 | Listed for sale | $220,000$108/sqft |
Source: Watson Realty Corp #MG4656646 Report a problem | ||
| 9/25/2010 | Listing removed | $220,000$108/sqft |
Source: Watson Realty Corp #MG4656646 Report a problem | ||
| 6/30/2010 | Price change | $220,000-13.7%$108/sqft |
Source: Watson Realty Corp #MG4656646 Report a problem | ||
| 2/20/2010 | Listed for sale | $255,000+49.6%$125/sqft |
Source: Watson Realty Corp #MG4656646 Report a problem | ||
| 8/9/2002 | Sold | $170,400+401.2%$84/sqft |
Source: Public Record Report a problem | ||
| 3/28/2002 | Sold | $34,000$17/sqft |
Source: Public Record Report a problem | ||
Public tax history
| Year | Property taxes | Tax assessment |
|---|---|---|
| 2024 | $4,498 +4.5% | $321,811 +3.6% |
| 2023 | $4,305 +3.1% | $310,496 +3% |
| 2022 | $4,177 +1.5% | $301,452 +3% |
| 2021 | $4,116 +0.8% | $292,672 +1.4% |
| 2020 | $4,084 -4.5% | $288,631 +15% |
| 2019 | $4,278 +11.2% | $250,967 +10% |
| 2018 | $3,848 | $228,152 +1.7% |
| 2017 | $3,848 +2.1% | $224,249 +8.4% |
| 2016 | $3,768 +6.2% | $206,856 +3% |
| 2015 | $3,549 +47.1% | $200,901 +7.9% |
| 2014 | $2,412 +2.2% | $186,196 +8.8% |
| 2013 | $2,361 +0.7% | $171,211 +1.1% |
| 2012 | $2,344 -4.2% | $169,301 -3% |
| 2011 | $2,447 +0.3% | $174,526 -3.3% |
| 2010 | $2,441 | $180,495 -22.2% |
| 2009 | -- | $232,137 -19.8% |
| 2008 | $2,138 -5.8% | $289,622 -7.8% |
| 2007 | $2,269 -7.6% | $314,036 +21.8% |
| 2006 | $2,456 +0.2% | $257,760 +48.7% |
| 2005 | $2,451 +4.8% | $173,310 +7.1% |
| 2004 | $2,338 +0.3% | $161,762 +5.9% |
| 2003 | $2,331 +480.7% | $152,698 +594.1% |
| 2002 | $401 | $22,000 |
Find assessor info on the county website
Neighborhood: 34787
Nearby homes
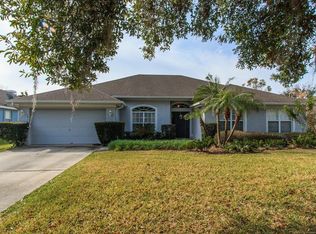
- $575,2004 bd3 ba3k sqft1618 Malcolm Pointe Dr, Winter Garden, FL 34787Off Market
- $484,5003 bd2 ba2k sqft1631 Charlemagne Ct, Winter Garden, FL 34787Off Market
- $241,9533 bd2 ba2.2k sqft1218 Thornbury Ct, Winter Garden, FL 34787Off Market
- $577,500-- bd-- ba-- sqft1218 Thornbury Ct, Winter Garden, FL 34787Off Market
- $381,6003 bd2 ba1.3k sqft1309 Corsino St, Winter Garden, FL 34787Off Market
- $418,3003 bd2 ba1.6k sqft1305 Corsino St, Winter Garden, FL 34787Off Market
- $539,8004 bd3 ba2.4k sqft1212 Thornbury Ct, Winter Garden, FL 34787Off Market
- $488,9004 bd3 ba2.1k sqft1633 Charlemagne Ct, Winter Garden, FL 34787Off Market
Nearby schools
GreatSchools rating
- 8/10William S Maxey Elementary SchoolGrades: PK-5Distance: 2.3 mi
- 4/10Lakeview Middle SchoolGrades: 6-9Distance: 2.9 mi
- 4/10Ocoee High SchoolGrades: 9-12Distance: 0.9 mi
Schools provided by the listing agent
- Elementary: Maxey Elem
- Middle: Lakeview Middle
- High: Ocoee High
Source: Stellar MLS. This data may not be complete. We recommend contacting the local school district to confirm school assignments for this home.
Get a cash offer in 3 minutes
Find out how much your home could sell for in as little as 3 minutes with a no-obligation cash offer.
Estimated market value
$571,500
Get a cash offer in 3 minutes
Find out how much your home could sell for in as little as 3 minutes with a no-obligation cash offer.
Estimated market value
$571,500
- Florida
- Orange County
- Winter Garden
- 34787
- 1624 MALCOLM POINTE DRIVE
Nearby cities
Nearby neighborhoods
Nearby zip codes
Other Winter Garden Topics
