Skip main navigation
Closed
  • $483,000

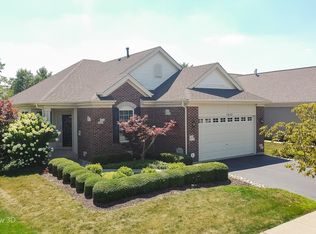
    1624 Mansfield Dr, Aurora, IL 60502

    3beds
    2,188sqft
    Single Family Residence
    Built in 2006
    6,000 Square Feet Lot
    $484,900 Zestimate®
    $221/sqft
    $3,033 Estimated rent

    Home value

    $484,900

    $441,000 - $533,000

    $3,033/mo

    Zestimate® history
    Loading
    Loading...

    Owner options

    List your home for rent

    $3,033/mo

    Rent Zestimate®

    Find your next renter with Zillow Rental Manager. Plus, with online applications, you can quickly screen prospective tenants – for free.

    Learn more

    $3,033/mo

    Rent Zestimate®

    Refinance and save

    $3,749/mo

    Est. payment

    Refinancing to a lower rate could help reduce your monthly payments and save thousands over the life of the loan.

    See today's rates

    $3,749/mo

    Est. payment

    Explore your selling options

    Work with a Zillow partner agent

    Leverage their expertise and Zillow's premium Showcase listings to get your home seen by more buyers.

    Get started

    List with your own agent

    Get your home in front of millions of buyers by listing it on Zillow.

    Learn how to do it

    Sell it yourself

    Take full control of how buyers see your home on Zillow by listing For Sale by Owner (FSBO).

    List your home

    What's special

    Natural lightingLarge lot lineStunning open floor planReal hardwood floors
    Honey, STOP the CAR! THE NATURAL LIGHTING is amazing in this RANCH home; FULLY UPDATED 2 bedrooms plus DEN plus 2 Large Bathrooms! This is an easy accessible open floor plan RANCH home in HIGHLY DESIRED Carillon @ Stonegate 55+ community (close to TONS of SHOPPING, I-88 access and Metra!). IMMACULATELY MAINTAINED home with UPDATES GALORE including UPSCALE 5" white baseboards and 5" WHITE CROWN MOLDING. THIS Greenbriar Model which is SUPER SPACIOUS PLUS a French Door Den, office of 3rd room! WIDE spacious hallways with 10 foot ceilings! Stunning OPEN floor plan with REAL hardwood floors; seller is willing to offer $3000 carpet allowance for bedrooms. Kitchen is BEAUTIFULLY updated with WHITE cabinets & newer SS Appliances! HUNTER DOUGLAS silhouette blinds in LR! LARGE LOT line & a SPACIOUS DECK with new wood base; roof is ONLY 10 years old, all SS appliances less than 5 yo; sump pump & ejector pump replaced 3 years ago. HUGE unfinished basement ready to be a GREAT space for unlimited storage or finish to your desire. Carillon @ Stonegate West is a beautiful 55+ community with a CLUBHOUSE, LAWN CARE, and SNOW REMOVAL all included in a LOW HOA! Taxes are representative of a senior freeze; HURRY this one WON'T Last!

    Zillow last checked:

    Listing updated:

    Listed by:

    Julie Wells 630-701-8312,

    iHome Real Estate

    Bought with:

    Bryan Bartholomew

    iHome Real Estate

    Bryan Bartholomew

    iHome Real Estate

    Source: MRED as distributed by MLS GRID,MLS#: 12635219MLS Logo

    Facts & features

    Interior

    Bedrooms & bathrooms
    • Bedrooms: 3
    • Bathrooms: 2
    • Full bathrooms: 2
    Rooms
    • Room types: No additional rooms
    Primary bedroom
    • Features: Flooring (Carpet), Window Treatments (Aluminum Frames, Blinds, Curtains/Drapes, Garden Window(s), Screens), Bathroom (Full, Double Sink, Lever/Easy to use faucets, Shower Only)
    • Level: Main
    • Area: 247 Square Feet
    • Dimensions: 19X13
    Bedroom 2
    • Features: Flooring (Carpet), Window Treatments (Aluminum Frames, Blinds, Curtains/Drapes, ENERGY STAR Qualified Windows)
    • Level: Main
    • Area: 182 Square Feet
    • Dimensions: 14X13
    Bedroom 3
    • Features: Flooring (Carpet), Window Treatments (Aluminum Frames, Blinds)
    • Level: Main
    • Area: 120 Square Feet
    • Dimensions: 12X10
    Dining room
    • Features: Flooring (Hardwood), Window Treatments (Blinds, Curtains/Drapes, ENERGY STAR Qualified Windows, Garden Window(s), Low Emissivity Windows, Screens)
    • Level: Main
    • Area: 132 Square Feet
    • Dimensions: 12X11
    Family room
    • Features: Flooring (Hardwood), Window Treatments (Blinds)
    • Level: Main
    • Area: 280 Square Feet
    • Dimensions: 20X14
    Kitchen
    • Features: Kitchen (Eating Area-Breakfast Bar, Galley, Pantry-Closet, Custom Cabinetry, Granite Counters), Flooring (Hardwood)
    • Level: Main
    • Area: 130 Square Feet
    • Dimensions: 13X10
    Laundry
    • Features: Flooring (Ceramic Tile), Window Treatments (Insulated Windows)
    • Level: Main
    • Area: 88 Square Feet
    • Dimensions: 8X11
    Living room
    • Features: Flooring (Hardwood), Window Treatments (Garden Window(s))
    • Level: Main
    • Area: 209 Square Feet
    • Dimensions: 19X11
    Heating
    • Natural Gas, Electric
    Cooling
    • Central Air
    Appliances
    • Included: Range, Microwave, Dishwasher, Refrigerator, Washer, Dryer, Gas Water Heater
    • Laundry: Main Level, Gas Dryer Hookup, Electric Dryer Hookup, In Unit, Sink
    Features
    • 1st Floor Bedroom, In-Law Floorplan, 1st Floor Full Bath, Walk-In Closet(s)
    • Flooring: Hardwood
    • Doors: ENERGY STAR Qualified Doors, French Doors, Panel Door(s), Sliding Glass Door(s)
    • Windows: Aluminum Frames, Blinds, Drapes, ENERGY STAR Qualified Windows
    • Basement: Unfinished,Full
    • Attic: Full
    • Number of fireplaces: 1
    • Fireplace features: Wood Burning, Electric, Gas Log, Gas Starter, Family Room
    Interior area
    • Total structure area: 0
    • Total interior livable area: 2,188 sqft

    Property

    Parking
    • Total spaces: 2
    • Parking features: Asphalt, Garage Door Opener, Yes, Garage Owned, Attached, Garage
    • Attached garage spaces: 2
    • Has uncovered spaces: Yes
    Accessibility
    • Accessibility features: No Disability Access
    Features
    • Stories: 1
    • Patio & porch: Deck
    Lot
    • Size: 6,000 Square Feet
    • Dimensions: 50 x 120
    Details
    • Parcel number: 1512432015
    • Special conditions: None
    • Other equipment: TV-Cable, Intercom, Sump Pump, Sprinkler-Lawn

    Construction

    Type & style
    • Home type: SingleFamily
    • Architectural style: Ranch
    • Property subtype: Single Family Residence
    Materials
    • Vinyl Siding, Brick
    • Foundation: Concrete Perimeter
    • Roof: Asphalt
    Condition
    • New construction: No
    • Year built: 2006
    Details
    • Builder model: Greenbriar

    Utilities & green energy

    • Electric: Circuit Breakers
    • Sewer: Public Sewer
    • Water: Lake Michigan, Public

    Community & HOA

    Community
    • Features: Clubhouse, Park, Lake, Curbs, Sidewalks, Street Lights, Street Paved
    • Subdivision: Carillon At Stonegate
    HOA
    • Has HOA: Yes
    • Services included: Clubhouse, Exercise Facilities, Pool, Lawn Care, Snow Removal
    • HOA fee: $278 monthly
    Location
    • Region: Aurora

    Financial & listing details

    • Price per square foot: $221/sqft
    • Tax assessed value: $489,855
    • Annual tax amount: $4,904
    • Date on market: 5/6/2026
    • Listing terms: Cash
    • Ownership: Fee Simple w/ HO Assn.

    Price history

    DateEventPrice
    6/12/2026Sold$483,000-3.4%$221/sqft
    Source: MRED as distributed by MLS GRID #12635219 Report a problem
    5/13/2026Contingent$500,000$229/sqft
    Source: MRED as distributed by MLS GRID #12635219 Report a problem
    5/6/2026Price change$500,000+53.8%$229/sqft
    Source: MRED as distributed by MLS GRID #12635219 Report a problem
    9/26/2016Listed for sale$325,000+32.7%$149/sqft
    Source: Visual Tour Report a problem
    5/22/2009Sold$245,000-24.6%$112/sqft
    Source: MRED as distributed by MLS GRID #06880502 Report a problem
    10/28/2008Listed for sale$324,900-22%$148/sqft
    Source: Listhub #06880502 Report a problem
    4/12/2006Sold$416,500$190/sqft
    Source: Public Record Report a problem

    Public tax history

    YearProperty taxesTax assessment
    2024$4,904 -49.5%$163,285 +11.9%
    2023$9,707 +66.9%$145,895 +9.6%
    2022$5,815 -5.9%$133,116 +7.4%
    2021$6,179 -2.9%$123,933 -1.7%
    2020$6,365 -5.6%$126,081 +7.9%
    2019$6,744 -3.2%$116,817 +1%
    2018$6,969 -7.1%$115,697 +32.2%
    2017$7,505 -17.7%$87,533 +1%
    2016$9,121 $86,682 -10.2%
    2015-- $96,488 +8.9%
    2014-- $88,621 +5.1%
    2013-- $84,282 -8.4%
    2012-- $91,995 +0%
    2011-- $91,964 -12.6%
    2010-- $105,271 -12.9%
    2009-- $120,857 +1.1%
    2008-- $119,533 -5.5%
    2007-- $126,467 +31.2%
    2006-- $96,416 +461.5%
    2005-- $17,172 +6.7%
    2004-- $16,091 +1936.8%
    2003-- $790
    Find assessor info on the county website

    Neighborhood: Northeast Aurora

    Nearby schools

    GreatSchools rating
    Schools provided by the listing agent
    • District: 131

    Source: MRED as distributed by MLS GRID. This data may not be complete. We recommend contacting the local school district to confirm school assignments for this home.

    Get a cash offer in 3 minutes
    Find out how much your home could sell for in as little as 3 minutes with a no-obligation cash offer.
    Estimated market value
    $484,900
    Get a cash offer in 3 minutes
    Find out how much your home could sell for in as little as 3 minutes with a no-obligation cash offer.
    Estimated market value
    $484,900