Back on Market!! Charming turn key ready to go home is located in the desirable community of Meadow Pointe and looking for new owners. This is a Mercedes built home and boasts a 4 bedroom, 2 bath, and 2 car garage with large screened lanai and over 1784 sq.ft. on a pond. This beautiful and spacious home gives you extra added features with a formal living / dining and an open concept kitchen over looking the family area. Beautiful porcelain plank tile throughout home. All appliances will stay with home. This community is a gas community so your stove, dryer and heat are run by gas. Nice high ceilings. neutral palette of color and lots of natural light gives this home so much brightness. Master bedroom and closets are with ample size as well as the master bath. Secondary bedrooms are of enough size and proportional to the home. Large lanai overlooks a beautiful pond and has plenty of room for entertaining inside and out with an extra brick patio outside. This home is priced to sell and waiting for you! Close to shopping ,eateries and major roadways. Enjoy all the amenities that this community has to give in Meadow Pointe.
Sold for $385,000
$385,000
1624 Maximilian Dr, Zephyrhills, FL 33543
4beds
1,784sqft
Single Family Residence
Built in 1996
5,500 Square Feet Lot
$380,100 Zestimate®
$216/sqft
$2,456 Estimated rent
Home value
$380,100
$346,000 - $418,000
$2,456/mo
Zestimate® history
Owner options
List your home for rent
$2,456/mo
Rent Zestimate®
Find your next renter with Zillow Rental Manager. Plus, with online applications, you can quickly screen prospective tenants – for free.
$2,456/mo
Rent Zestimate®
Refinance and save
$2,664/mo
Est. payment
Refinancing to a lower rate could help reduce your monthly payments and save thousands over the life of the loan.
$2,664/mo
Est. payment
Explore your selling options
Work with a Zillow partner agent
Leverage their expertise and Zillow's premium Showcase listings to get your home seen by more buyers.
Get startedList with your own agent
Get your home in front of millions of buyers by listing it on Zillow.
Learn how to do itSell it yourself
Take full control of how buyers see your home on Zillow by listing For Sale by Owner (FSBO).
List your homeWhat's special
Large screened lanaiHigh ceilingsPorcelain plank tileBrick patioLots of natural lightNeutral palette of colorOpen concept kitchen
Zillow last checked:
Listing updated:
Listed by:
Deborah Brady 813-810-7270,
PLATINUM KEY REAL ESTATE 813-994-7800
Bought with:
Chad Abraham, 3192942
BINGHAM REALTY INC
Source: Stellar MLS,MLS#: TB8376494 Originating MLS: Suncoast Tampa
Originating MLS: Suncoast Tampa
Facts & features
Interior
Bedrooms & bathrooms
- Bedrooms: 4
- Bathrooms: 2
- Full bathrooms: 2
Rooms
- Room types: Family Room, Dining Room, Living Room, Utility Room
Primary bedroom
- Features: Walk-In Closet(s)
- Level: First
- Area: 255 Square Feet
- Dimensions: 17x15
Bedroom 2
- Features: Built-in Closet
- Level: First
- Area: 100 Square Feet
- Dimensions: 10x10
Bedroom 3
- Features: Built-in Closet
- Level: First
- Area: 110 Square Feet
- Dimensions: 10x11
Bedroom 4
- Features: Built-in Closet
- Level: First
- Area: 90 Square Feet
- Dimensions: 10x9
Dining room
- Level: First
- Area: 120 Square Feet
- Dimensions: 12x10
Family room
- Level: First
- Area: 225 Square Feet
- Dimensions: 15x15
Kitchen
- Level: First
- Area: 204 Square Feet
- Dimensions: 17x12
Living room
- Level: First
- Area: 100 Square Feet
- Dimensions: 10x10
Heating
- Natural Gas
Cooling
- Central Air
Appliances
- Included: Dishwasher, Disposal, Dryer, Gas Water Heater, Range, Refrigerator, Washer
- Laundry: Gas Dryer Hookup, Inside, Laundry Room, Washer Hookup
Features
- Ceiling Fan(s), Eating Space In Kitchen, High Ceilings, Kitchen/Family Room Combo, Living Room/Dining Room Combo, Open Floorplan, Primary Bedroom Main Floor, Split Bedroom, Stone Counters, Walk-In Closet(s)
- Flooring: Porcelain Tile
- Doors: Sliding Doors
- Windows: Blinds
- Has fireplace: No
Interior area
- Total structure area: 2,452
- Total interior livable area: 1,784 sqft
Property
Parking
- Total spaces: 2
- Parking features: Driveway, Garage Door Opener
- Attached garage spaces: 2
- Has uncovered spaces: Yes
Features
- Levels: One
- Stories: 1
- Patio & porch: Covered, Rear Porch, Screened
- Exterior features: Sidewalk
- Fencing: Vinyl
- Has view: Yes
- View description: Water, Pond
- Has water view: Yes
- Water view: Water,Pond
- Waterfront features: Pond Access
Lot
- Size: 5,500 Square Feet
- Features: In County, Landscaped, Sidewalk
- Residential vegetation: Mature Landscaping, Trees/Landscaped
Details
- Parcel number: 202632005.0002.00004.0
- Zoning: PUD
- Special conditions: None
Construction
Type & style
- Home type: SingleFamily
- Architectural style: Contemporary
- Property subtype: Single Family Residence
Materials
- Block, Stucco
- Foundation: Slab
- Roof: Shingle
Condition
- New construction: No
- Year built: 1996
Utilities & green energy
- Sewer: Public Sewer
- Water: Public
- Utilities for property: Cable Available, Electricity Connected, Natural Gas Connected, Public, Sprinkler Meter, Street Lights
Community & HOA
Community
- Features: Association Recreation - Owned, Clubhouse, Fitness Center, Irrigation-Reclaimed Water, Park, Playground, Pool, Sidewalks, Tennis Court(s)
- Security: Security System
- Pet fee: $0 monthly
- Subdivision: MEADOW POINTE
HOA
- Has HOA: No
- Amenities included: Basketball Court, Clubhouse, Fitness Center, Park, Playground, Pool, Tennis Court(s)
Location
- Region: Zephyrhills
Financial & listing details
- Price per square foot: $216/sqft
- Tax assessed value: $339,060
- Annual tax amount: $4,175
- Date on market: 4/20/2025
- Cumulative days on market: 149 days
- Listing terms: Cash,Conventional,FHA
- Ownership: Fee Simple
- Total actual rent: 0
- Electric utility on property: Yes
- Road surface type: Paved, Asphalt
Price history
| Date | Event | Price |
|---|---|---|
| 11/17/2025 | Sold | $385,000-3.7%$216/sqft |
Source:  Stellar MLS #TB8376494 Report a problem Stellar MLS #TB8376494 Report a problem | ||
| 9/24/2025 | Pending sale | $399,999$224/sqft |
Source: Stellar MLS #TB8376494 Report a problem | ||
| 8/20/2025 | Price change | $399,999-2.4%$224/sqft |
Source: Stellar MLS #TB8376494 Report a problem | ||
| 7/3/2025 | Listed for sale | $409,900$230/sqft |
Source: Stellar MLS #TB8376494 Report a problem | ||
| 6/27/2025 | Pending sale | $409,900$230/sqft |
Source: Stellar MLS #TB8376494 Report a problem | ||
| 4/20/2025 | Listed for sale | $409,900+51.8%$230/sqft |
Source: Stellar MLS #TB8376494 Report a problem | ||
| 9/14/2020 | Sold | $270,000+1.9%$151/sqft |
Source: Public Record Report a problem | ||
| 7/22/2020 | Pending sale | $265,000$149/sqft |
Source: PLATINUM KEY REAL ESTATE SVCS #T3254516 Report a problem | ||
| 7/19/2020 | Listed for sale | $265,000+80.3%$149/sqft |
Source: PLATINUM KEY REAL ESTATE SVCS #T3254516 Report a problem | ||
| 7/6/2012 | Sold | $147,000-5.1%$82/sqft |
Source: Stellar MLS #T2518732 Report a problem | ||
| 5/16/2012 | Listed for sale | $154,900$87/sqft |
Source: RE/MAX FIRST IN REAL ESTATE #T2518732 Report a problem | ||
Public tax history
| Year | Property taxes | Tax assessment |
|---|---|---|
| 2024 | $4,306 +3.1% | $231,340 |
| 2023 | $4,175 +8.9% | $231,340 +3% |
| 2022 | $3,836 +9.1% | $224,610 +6.1% |
| 2021 | $3,516 -8.8% | $211,727 +10.1% |
| 2020 | $3,855 -0.9% | $192,379 -0.3% |
| 2019 | $3,891 | $193,010 +2.6% |
| 2018 | $3,891 +1.9% | $188,190 +8.5% |
| 2017 | $3,818 +5% | $173,521 +6.8% |
| 2016 | $3,635 +7.7% | $162,546 +4.6% |
| 2015 | $3,376 +8.9% | $155,357 +8.3% |
| 2014 | $3,101 | $143,446 +12.5% |
| 2013 | -- | $127,457 +4.7% |
| 2012 | -- | $121,778 -3.3% |
| 2011 | -- | $125,990 -0.7% |
| 2010 | -- | $126,875 -15.7% |
| 2009 | -- | $150,486 -23.6% |
| 2008 | -- | $197,007 -13.5% |
| 2007 | -- | $227,658 +9.2% |
| 2006 | -- | $208,474 +39.6% |
| 2005 | -- | $149,375 +16.6% |
| 2004 | -- | $128,075 +8.3% |
| 2003 | -- | $118,236 +8.4% |
| 2002 | -- | $109,105 +4.8% |
| 2000 | -- | $104,139 |
| 1999 | -- | $104,139 |
Find assessor info on the county website
Neighborhood: Meadow Pointe
Nearby homes
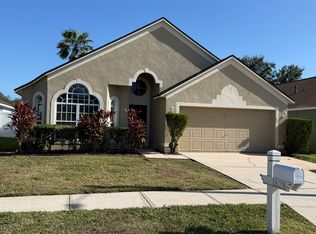
- $371,3003 bd2 ba1.8k sqft1628 Maximilian Dr, Zephyrhills, FL 33543Off Market
- $325,500-- bd2 ba1.4k sqft1620 Maximilian Dr, Zephyrhills, FL 33543Off Market
- $363,8003 bd2 ba1.8k sqft1632 Maximilian Dr, Zephyrhills, FL 33543Off Market
- $326,0003 bd2 ba1.4k sqft1616 Maximilian Dr, Zephyrhills, FL 33543Off Market
- $400,3004 bd2 ba2k sqft1629 Maximilian Dr, Wesley Chapel, FL 33543Off Market
- $361,4004 bd2 ba1.8k sqft1636 Maximilian Dr, Zephyrhills, FL 33543Off Market
- $336,1003 bd2 ba1.4k sqft1612 Maximilian Dr, Zephyrhills, FL 33543Off Market
- $2,8003 bd2 ba1.8k sqft1637 Maximilian Dr, Zephyrhills, FL 33543For Rent
Nearby schools
GreatSchools rating
- 7/10Sand Pine Elementary SchoolGrades: PK-5Distance: 0.2 mi
- 9/10Dr. John Long Middle SchoolGrades: 6-8Distance: 1 mi
- 6/10Wiregrass Ranch High SchoolGrades: 9-12Distance: 0.7 mi
Schools provided by the listing agent
- Elementary: Sand Pine Elementary-PO
- Middle: John Long Middle-PO
- High: Wiregrass Ranch High-PO
Source: Stellar MLS. This data may not be complete. We recommend contacting the local school district to confirm school assignments for this home.
Get a cash offer in 3 minutes
Find out how much your home could sell for in as little as 3 minutes with a no-obligation cash offer.
Estimated market value
$380,100
Get a cash offer in 3 minutes
Find out how much your home could sell for in as little as 3 minutes with a no-obligation cash offer.
Estimated market value
$380,100
- Florida
- Pasco County
- Wesley Chapel
- 33543
- Meadow Pointe
- 1624 Maximilian Dr
Nearby cities
Nearby neighborhoods
Nearby zip codes
Other Wesley Chapel Topics
