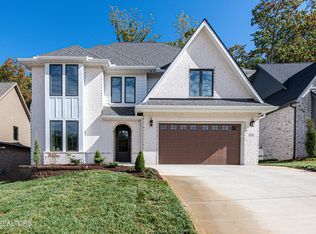
Welcome Home to the first home offered in this new exclusive Hardin Valley neighborhood. Catatoga has been designed to be the premier subdivision in Hardin Valley. From the design of the home to the design of the subdivision. Catatoga offers high end finishes that today's home buyers desire. This modern European style home offers 4 BR and 3.5 BA including the primary bedroom and flex space on the main floor. Flex space can be used as an office or guest room. There is an adjacent full bathroom. The kitchen features huge island, lots of premium cabinetry, quartz counter tops, gas cooktop, wall oven/microwave combo, pot filler and custom pantry. Upstairs you will find a loft space, two bedrooms sharing a jack n Jill bathroom, large bonus room and tons of walk in attic storage space.
Closed
$925,000
1624 Misty Lake Dr Lot 29, Knoxville, TN 37932
4beds
3,423sqft
Single Family Residence, Residential
Built in 2024
8,712 Square Feet Lot
$946,900 Zestimate®
$270/sqft
$3,583 Estimated rent
Home value
$946,900
$881,000 - $1.01M
$3,583/mo
Zestimate® history
Owner options
List your home for rent
$3,583/mo
Rent Zestimate®
Find your next renter with Zillow Rental Manager. Plus, with online applications, you can quickly screen prospective tenants – for free.
$3,583/mo
Rent Zestimate®
Refinance and save
$6,299/mo
Est. payment
Refinancing to a lower rate could help reduce your monthly payments and save thousands over the life of the loan.
$6,299/mo
Est. payment
Explore your selling options
Work with a Zillow partner agent
Leverage their expertise and Zillow's premium Showcase listings to get your home seen by more buyers.
Get startedList with your own agent
Get your home in front of millions of buyers by listing it on Zillow.
Learn how to do itSell it yourself
Take full control of how buyers see your home on Zillow by listing For Sale by Owner (FSBO).
List your homeWhat's special
Zillow last checked:
Listing updated:
Listed by:
Brian Shelby 865-693-3232,
Realty Executives Associates
Bought with:
Day Mitchell, 369189
Wallace
Source: RealTracs MLS as distributed by MLS GRID,MLS#: 2887803
Facts & features
Interior
Bedrooms & bathrooms
- Bedrooms: 4
- Bathrooms: 4
- Full bathrooms: 3
- 1/2 bathrooms: 1
Heating
- Electric, Heat Pump, Natural Gas, Other
Cooling
- Central Air, Ceiling Fan(s)
Appliances
- Included: Dishwasher, Disposal, Microwave, Oven
- Laundry: Washer Hookup, Electric Dryer Hookup
Features
- Walk-In Closet(s), Pantry, Ceiling Fan(s)
- Flooring: Carpet, Wood, Tile
- Basement: Other
- Number of fireplaces: 1
- Fireplace features: Gas
Interior area
- Total structure area: 3,423
- Total interior livable area: 3,423 sqft
- Finished area above ground: 3,423
Property
Parking
- Parking features: Garage Door Opener, Attached
- Has attached garage: Yes
Features
- Levels: Two
- Stories: 2
- Patio & porch: Porch, Covered
- Pool features: Association
Lot
- Size: 8,712 Square Feet
- Dimensions: 65' x 131.23'
- Features: Other
- Topography: Other
Details
- Special conditions: Standard
Construction
Type & style
- Home type: SingleFamily
- Architectural style: Traditional
- Property subtype: Single Family Residence, Residential
Materials
- Fiber Cement, Frame, Other, Brick
Condition
- New construction: Yes
- Year built: 2024
Utilities & green energy
- Sewer: Public Sewer
- Water: Public
- Utilities for property: Electricity Available, Natural Gas Available, Water Available
Green energy
- Energy efficient items: Water Heater
Community & HOA
Community
- Security: Smoke Detector(s)
- Subdivision: Catatoga
HOA
- Has HOA: Yes
- Amenities included: Pool
- HOA fee: $950 annually
Location
- Region: Knoxville
Financial & listing details
- Price per square foot: $270/sqft
- Date on market: 12/22/2024
- Electric utility on property: Yes
Price history
| Date | Event | Price |
|---|---|---|
| 1/31/2025 | Sold | $925,000$270/sqft |
Source:  RealTracs MLS as distributed by MLS GRID #2887803 Report a problem RealTracs MLS as distributed by MLS GRID #2887803 Report a problem | ||
Public tax history
Tax history is unavailable.
Neighborhood: 37932
Nearby homes
- $925,0004 bd4 ba3.4k sqft1624 Misty Lake Dr, Knoxville, TN 37932Sold
- $863,9004 bd4 ba2.9k sqft1607 Misty Lake Dr, Knoxville, TN 37932Sold

- $863,9004 bd4 ba2.9k sqft1607 Misty Lake Dr LOT 23, Knoxville, TN 37932Sold
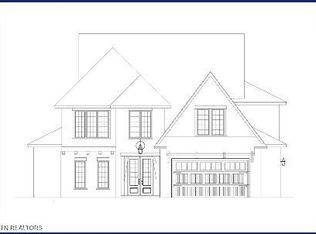
- $860,7004 bd4 ba2.9k sqft1642 Misty Lake Dr, Knoxville, TN 37932Sold
- $860,7004 bd4 ba2.9k sqft1642 Misty Lake Dr LOT 32, Knoxville, TN 37932Sold
- $999,1504 bd4 ba3k sqft11962 Catatoga Blvd, Knoxville, TN 37932Sold
- $999,1504 bd4 ba3k sqft11962 Catatoga Blvd LOT 14C, Knoxville, TN 37932Sold
- $850,4004 bd4 ba3k sqft11914 Catatoga Blvd, Knoxville, TN 37932Sold
Nearby schools
GreatSchools rating
- 9/10Hardin Valley Elementary SchoolGrades: PK-5Distance: 1 mi
- 8/10Hardin Valley Middle SchoolGrades: 6-8Distance: 1.1 mi
- 7/10Hardin Valley AcademyGrades: 9-12Distance: 1.3 mi
Schools provided by the listing agent
- Elementary: Hardin Valley Elementary
- Middle: Hardin Valley Middle School
- High: Hardin Valley Academy
Source: RealTracs MLS as distributed by MLS GRID. This data may not be complete. We recommend contacting the local school district to confirm school assignments for this home.
Get a cash offer in 3 minutes
Find out how much your home could sell for in as little as 3 minutes with a no-obligation cash offer.
Estimated market value
$946,900
Get a cash offer in 3 minutes
Find out how much your home could sell for in as little as 3 minutes with a no-obligation cash offer.
Estimated market value
$946,900
- Tennessee
- Knox County
- Knoxville
- 37932
- 1624 Misty Lake Dr Lot 29
