Nestled in a prime location, this beautifully maintained 4 bedroom, 2.5 bathroom home that boasts a flexible and inviting layout. Upon entering, you're greeted by a versatile space to the left, perfect as an office, library, or kids' room. The home features two separate living areas, seamlessly blending comfort and style, along with an open-concept kitchen designed to be the heart of the home. With granite countertops, an expansive backsplash, and ample space, the kitchen is ideal for cooking and gathering with family. Primary bedroom located on the first floor, while the other bedrooms are upstairs. This home is conveniently situated just 15 minutes from downtown Dallas, 27 minutes from DFW Airport, and 16 minutes from Dallas Love Field, this home truly combines elegance and accessibility. Schedule a time to see for yourself, it won't last long on the market.
Sold
Price Unknown
1624 Mockingbird Ln, Desoto, TX 75115
4beds
2,552sqft
Single Family Residence
Built in 1995
7,753 Square Feet Lot
$313,700 Zestimate®
$--/sqft
$2,647 Estimated rent
Home value
$313,700
$285,000 - $336,000
$2,647/mo
Zestimate® history
Owner options
List your home for rent
$2,647/mo
Rent Zestimate®
Find your next renter with Zillow Rental Manager. Plus, with online applications, you can quickly screen prospective tenants – for free.
$2,647/mo
Rent Zestimate®
Refinance and save
Refinancing to a lower rate could help reduce your monthly payments and save thousands over the life of the loan.
Explore your selling options
Work with a Zillow partner agent
Leverage their expertise and Zillow's premium Showcase listings to get your home seen by more buyers.
Get startedList with your own agent
Get your home in front of millions of buyers by listing it on Zillow.
Learn how to do itSell it yourself
Take full control of how buyers see your home on Zillow by listing For Sale by Owner (FSBO).
List your homeWhat's special
Versatile spaceGranite countertopsPrime locationOpen-concept kitchenExpansive backsplashFlexible and inviting layout
Zillow last checked:
Listing updated:
Listed by:
Josh Mills 0523527 817-774-9077,
Relo Radar 817-774-9077,
Scott Murphy 0819110 817-980-3438,
Relo Radar
Bought with:
Tamera Nalls
Compass RE Texas, LLC.
Source: NTREIS,MLS#: 20799437
Facts & features
Interior
Bedrooms & bathrooms
- Bedrooms: 4
- Bathrooms: 3
- Full bathrooms: 2
- 1/2 bathrooms: 1
Primary bedroom
- Features: En Suite Bathroom, Walk-In Closet(s)
- Dimensions: 21 x 14
Bedroom
- Features: Ceiling Fan(s)
- Level: Second
- Dimensions: 12 x 14
Bedroom
- Features: Ceiling Fan(s)
- Level: Second
- Dimensions: 12 x 13
Bedroom
- Features: Ceiling Fan(s)
- Level: Second
- Dimensions: 13 x 10
Primary bathroom
- Features: Built-in Features, Dual Sinks, En Suite Bathroom, Garden Tub/Roman Tub, Separate Shower
- Level: First
- Dimensions: 15 x 7
Dining room
- Level: First
- Dimensions: 13 x 12
Other
- Features: Built-in Features
- Level: Second
- Dimensions: 8 x 5
Half bath
- Level: First
Kitchen
- Features: Granite Counters, Kitchen Island
- Level: First
Living room
- Features: Fireplace
- Level: First
- Dimensions: 21 x 16
Utility room
- Features: Utility Room
- Level: First
- Dimensions: 9 x 5
Heating
- Central, Natural Gas
Cooling
- Central Air, Ceiling Fan(s), Gas
Appliances
- Included: Dishwasher, Electric Range, Disposal, Microwave, Vented Exhaust Fan
- Laundry: Washer Hookup, Electric Dryer Hookup, Gas Dryer Hookup
Features
- Decorative/Designer Lighting Fixtures, Double Vanity, Granite Counters, Kitchen Island, Vaulted Ceiling(s)
- Flooring: Ceramic Tile, Luxury Vinyl Plank
- Has basement: No
- Number of fireplaces: 1
- Fireplace features: Gas Starter, Living Room, Masonry
Interior area
- Total interior livable area: 2,552 sqft
Property
Parking
- Total spaces: 2
- Parking features: Door-Single, Garage, Garage Door Opener, Garage Faces Rear
- Attached garage spaces: 2
Features
- Levels: Two
- Stories: 2
- Pool features: None
- Fencing: Wood
Lot
- Size: 7,753 Square Feet
- Features: Interior Lot, Subdivision, Sprinkler System, Few Trees
- Residential vegetation: Grassed
Details
- Parcel number: 200338500E14R0000
Construction
Type & style
- Home type: SingleFamily
- Architectural style: Traditional,Detached
- Property subtype: Single Family Residence
Materials
- Brick
- Foundation: Slab
- Roof: Composition
Condition
- Year built: 1995
Utilities & green energy
- Sewer: Public Sewer
- Water: Public
- Utilities for property: Cable Available, Electricity Available, Natural Gas Available, Phone Available, Sewer Available, Water Available
Community & HOA
Community
- Features: Curbs
- Security: Smoke Detector(s)
- Subdivision: Fern Heights Add Rep
HOA
- Has HOA: No
Location
- Region: Desoto
Financial & listing details
- Tax assessed value: $335,000
- Annual tax amount: $8,731
- Date on market: 12/18/2024
- Cumulative days on market: 28 days
- Listing terms: Cash,Conventional,FHA,VA Loan
- Electric utility on property: Yes
Price history
| Date | Event | Price |
|---|---|---|
| 2/11/2025 | Sold | -- |
Source: NTREIS #20799437 Report a problem | ||
| 1/15/2025 | Pending sale | $340,000$133/sqft |
Source: NTREIS #20799437 Report a problem | ||
| 12/18/2024 | Listed for sale | $340,000-3.1%$133/sqft |
Source: NTREIS #20799437 Report a problem | ||
| 10/9/2024 | Listing removed | $351,000$138/sqft |
Source: NTREIS #20706266 Report a problem | ||
| 9/30/2024 | Price change | $351,000-2.5%$138/sqft |
Source: NTREIS #20706266 Report a problem | ||
| 9/15/2024 | Price change | $359,999-1.4%$141/sqft |
Source: NTREIS #20706266 Report a problem | ||
| 8/18/2024 | Price change | $365,000+33.3%$143/sqft |
Source: NTREIS #20706266 Report a problem | ||
| 5/8/2021 | Pending sale | $273,900$107/sqft |
Source: NTREIS #14562092 Report a problem | ||
| 4/23/2021 | Listed for sale | $273,900+76.7%$107/sqft |
Source: NTREIS #14562092 Report a problem | ||
| 11/24/2020 | Sold | -- |
Source: Public Record Report a problem | ||
| 10/12/2020 | Listed for sale | -- |
Source: Auction.com Report a problem | ||
| 11/30/2015 | Listing removed | $155,000$61/sqft |
Source: CENTURY 21 Judge Fite Company #13203194 Report a problem | ||
| 8/27/2015 | Price change | $155,000-3.1%$61/sqft |
Source: CENTURY 21 Judge Fite Company #13203194 Report a problem | ||
| 8/1/2015 | Listed for sale | $160,000+28%$63/sqft |
Source: CENTURY 21 Judge Fite Co. #13203194 Report a problem | ||
| 8/14/2013 | Listing removed | $125,000$49/sqft |
Source: Coldwell Banker Residential Brokerage - #11985996 Report a problem | ||
| 7/9/2013 | Listed for sale | $125,000$49/sqft |
Source: Coldwell Banker Residential Brokerage - #11985996 Report a problem | ||
Public tax history
| Year | Property taxes | Tax assessment |
|---|---|---|
| 2025 | $8,188 -5.4% | $335,000 -11.6% |
| 2024 | $8,656 -0.9% | $379,110 |
| 2023 | $8,731 +9.5% | $379,110 +20.2% |
| 2022 | $7,975 +9.9% | $315,310 +17.6% |
| 2021 | $7,256 -5.7% | $268,070 |
| 2020 | $7,695 +19.3% | $268,070 +19.5% |
| 2019 | $6,452 +0.3% | $224,310 |
| 2018 | $6,433 +23% | $224,310 +23.8% |
| 2017 | $5,231 +0.9% | $181,200 |
| 2016 | $5,182 +50.4% | $181,200 +52.1% |
| 2015 | $3,444 | $119,120 |
| 2014 | $3,444 | $119,120 |
| 2013 | -- | -- |
| 2012 | -- | -- |
| 2011 | -- | -- |
| 2010 | -- | -- |
| 2009 | -- | -- |
| 2008 | -- | -- |
| 2007 | -- | -- |
| 2005 | -- | -- |
| 2004 | -- | -- |
| 2003 | -- | -- |
| 2002 | -- | -- |
| 2001 | -- | -- |
Find assessor info on the county website
Neighborhood: Fern Heights
Nearby homes
- $306,2003 bd3 ba2.1k sqft1626 Mockingbird Ln, Desoto, TX 75115Off Market

- $314,6004 bd2 ba2.4k sqft1620 Mockingbird Ln, Desoto, TX 75115Off Market
- $283,5003 bd2 ba1.7k sqft1628 Mockingbird Ln, Desoto, TX 75115Off Market
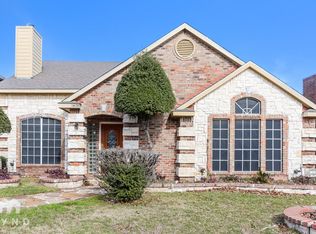
- $340,5004 bd3 ba2.4k sqft722 Oteca Dr, Desoto, TX 75115Off Market

- $318,6004 bd2 ba2.4k sqft720 Oteca Dr, Desoto, TX 75115Off Market
- $306,7004 bd2 ba1.8k sqft724 Oteca Dr, Desoto, TX 75115Off Market
- $317,4004 bd2 ba2.3k sqft1616 Mockingbird Ln, Desoto, TX 75115Off Market
- $--3 bd2 ba1.5k sqft1630 Mockingbird Ln, Desoto, TX 75115Sold
Nearby schools
GreatSchools rating
- 4/10Woodridge Elementary SchoolGrades: K-4Distance: 1.3 mi
- 4/10Curtistene S McCowan Middle SchoolGrades: 6-8Distance: 2.4 mi
- 3/10Desoto High SchoolGrades: 9-12Distance: 2 mi
Schools provided by the listing agent
- Elementary: Woodridge
- Middle: Desoto East
- High: Desoto
- District: Desoto ISD
Source: NTREIS. This data may not be complete. We recommend contacting the local school district to confirm school assignments for this home.
Get a cash offer in 3 minutes
Find out how much your home could sell for in as little as 3 minutes with a no-obligation cash offer.
Estimated market value
$313,700
Get a cash offer in 3 minutes
Find out how much your home could sell for in as little as 3 minutes with a no-obligation cash offer.
Estimated market value
$313,700
- Texas
- Dallas County
- Desoto
- 75115
- Fern Heights
- 1624 Mockingbird Ln
Nearby cities
Nearby neighborhoods
Nearby zip codes
Other Desoto Topics
