This is the kind of home that just feels right the moment you arrive. A classic Craftsman exterior and inviting front porch welcome you in, where rich hardwood floors, curated colors, and detailed trim create a warm, elevated vibe. With 6 bedrooms and 3 baths, there’s space for everything—without sacrificing charm. The layout strikes a balance: open enough to connect, defined enough to live comfortably. The kitchen shines with designer updates, while the living room fireplace adds a cozy touch. Upstairs, the primary suite offers a walk-in closet and private bath, alongside three additional bedrooms. Outside, a fenced backyard, raised porch, and detached workshop complete the picture. Beautifully maintained, thoughtfully styled, and ready to be lived in.
Sold
$525,000
1624 Morris Ave, Norfolk, VA 23509
6beds
2,365sqft
Single Family Residence
Built in 1920
-- sqft lot
$529,600 Zestimate®
$222/sqft
$3,102 Estimated rent
Home value
$529,600
$498,000 - $561,000
$3,102/mo
Zestimate® history
Owner options
List your home for rent
$3,102/mo
Rent Zestimate®
Find your next renter with Zillow Rental Manager. Plus, with online applications, you can quickly screen prospective tenants – for free.
$3,102/mo
Rent Zestimate®
Refinance and save
$3,439/mo
Est. payment
Refinancing to a lower rate could help reduce your monthly payments and save thousands over the life of the loan.
$3,439/mo
Est. payment
Explore your selling options
Work with a Zillow partner agent
Leverage their expertise and Zillow's premium Showcase listings to get your home seen by more buyers.
Get startedList with your own agent
Get your home in front of millions of buyers by listing it on Zillow.
Learn how to do itSell it yourself
Take full control of how buyers see your home on Zillow by listing For Sale by Owner (FSBO).
List your homeWhat's special
Detached workshopFenced backyardRaised porchDetailed trimClassic craftsman exteriorInviting front porchRich hardwood floors
Zillow last checked:
Listing updated:
Listed by:
Erin Ward,
LPT Network Realty LLC 877-366-2213
Bought with:
Kimberly Deane
RE/MAX Elevate
Source: REIN Inc.,MLS#: 10629042
Facts & features
Interior
Bedrooms & bathrooms
- Bedrooms: 6
- Bathrooms: 3
- Full bathrooms: 3
Rooms
- Room types: 1st Floor BR, Attic, PBR with Bath, Utility Closet
Heating
- Natural Gas
Cooling
- Central Air
Appliances
- Included: Dishwasher, Disposal, Dryer, Microwave, Gas Range, Washer, Gas Water Heater
- Laundry: Dryer Hookup, Washer Hookup
Features
- Walk-In Closet(s), Ceiling Fan(s), Entrance Foyer
- Flooring: Ceramic Tile, Laminate/LVP, Wood
- Windows: Window Treatments
- Has basement: Yes
- Attic: Pull Down Stairs
- Number of fireplaces: 1
- Fireplace features: Fireplace Gas-natural
Interior area
- Total interior livable area: 2,365 sqft
Property
Parking
- Parking features: Multi Car, Off Street, Driveway
- Has uncovered spaces: Yes
Features
- Stories: 2
- Patio & porch: Deck, Porch
- Pool features: None
- Fencing: Full,Privacy,Fenced
- Waterfront features: Not Waterfront
Details
- Parcel number: 49356500
- Zoning: R-8
- Other equipment: Attic Fan, Sump Pump
Construction
Type & style
- Home type: SingleFamily
- Architectural style: Craftsman
- Property subtype: Single Family Residence
Materials
- Vinyl Siding
- Foundation: Basement
- Roof: Asphalt Shingle
Condition
- New construction: No
- Year built: 1920
Utilities & green energy
- Sewer: City/County
- Water: City/County
- Utilities for property: Cable Hookup
Community & HOA
Community
- Subdivision: Winona
HOA
- Has HOA: No
Location
- Region: Norfolk
Financial & listing details
- Price per square foot: $222/sqft
- Tax assessed value: $431,400
- Annual tax amount: $5,306
- Date on market: 4/9/2026
Price history
Price history is unavailable.
Public tax history
| Year | Property taxes | Tax assessment |
|---|---|---|
| 2025 | $5,306 +4.8% | $431,400 +4.8% |
| 2024 | $5,061 +1.3% | $411,500 +3% |
| 2023 | $4,995 | $399,600 |
| 2022 | $4,995 +11.6% | $399,600 +11.6% |
| 2021 | $4,476 +4.8% | $358,100 +4.8% |
| 2020 | $4,273 +49.3% | $341,800 +49.3% |
| 2019 | $2,861 +20.7% | $228,900 +20.7% |
| 2018 | $2,370 +19.8% | $189,600 +7.1% |
| 2017 | $1,978 | $177,000 +0.5% |
| 2016 | $1,978 -2.3% | $176,100 |
| 2015 | $2,025 | $176,100 |
| 2014 | $2,025 | $176,100 |
| 2013 | -- | $176,100 |
| 2012 | -- | $176,100 |
| 2011 | -- | $176,100 -2.7% |
| 2010 | -- | $181,000 -4.8% |
| 2009 | -- | $190,200 -34.4% |
| 2008 | -- | $290,100 +2.9% |
| 2007 | -- | $282,000 +19.2% |
| 2006 | -- | $236,500 +88.6% |
| 2005 | -- | $125,420 +16.3% |
| 2004 | -- | $107,800 +6.6% |
| 2003 | -- | $101,100 |
| 2002 | -- | $101,100 +4.1% |
| 2001 | -- | $97,100 +3.6% |
| 2000 | -- | $93,700 |
Find assessor info on the county website
Neighborhood: Lafayette
Nearby homes
- $332,3004 bd2 ba1.7k sqft1622 Morris Ave, Norfolk, VA 23509Off Market
- $420,8003 bd2 ba2.1k sqft1628 Morris Ave, Norfolk, VA 23509Off Market
- $281,5003 bd1 ba1.5k sqft1618 Morris Ave, Norfolk, VA 23509Off Market
- $445,0004 bd2 ba2.4k sqft1632 Morris Ave, Norfolk, VA 23509Sold
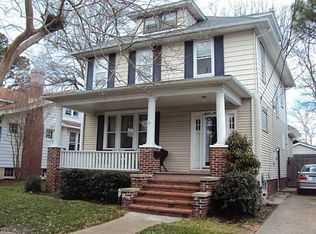
- $451,6004 bd3 ba2.2k sqft1627 Ashland Ave, Norfolk, VA 23509Off Market
- $293,1005 bd1 ba1.6k sqft1623 Ashland Ave, Norfolk, VA 23509Off Market
- $271,2002 bd1 ba1.1k sqft1631 Ashland Ave, Norfolk, VA 23509Off Market
- $341,7003 bd2 ba1.6k sqft1619 Ashland Ave, Norfolk, VA 23509Off Market
Nearby schools
GreatSchools rating
- 5/10Willard Model Elementary SchoolGrades: PK-5Distance: 0.5 mi
- 1/10Norview Middle SchoolGrades: 6-8Distance: 1.7 mi
- 3/10Maury High SchoolGrades: 9-12Distance: 1.6 mi
Schools provided by the listing agent
- Elementary: Willard Model Elementary
- Middle: Norview Middle
- High: Maury
Source: REIN Inc.. This data may not be complete. We recommend contacting the local school district to confirm school assignments for this home.
Sell for more on Zillow
Get a Zillow Showcase℠ listing at no additional cost and you could sell for .
$529,600
2% more
+$10,592
With Zillow Showcase(estimated)
$540,192
Sell for more on Zillow
Get a Zillow Showcase℠ listing at no additional cost and you could sell for .
$529,600
2% more
+$10,592
With Zillow Showcase(estimated)
$540,192
- Virginia
- Norfolk City
- Norfolk
- 23509
- Lafayette
- 1624 Morris Ave
