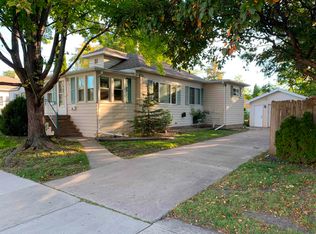
Charming and comfortable, this 2-bedroom ranch offers an inviting place to call home. The easy one-level layout makes great use of the space, with a bright living room, welcoming kitchen, and two nicely sized bedrooms. A ductless mini-split air conditioner keeps things cool and comfortable during the warmer months. Whether you’re looking for your first home, ready to simplify, or searching for a manageable property with plenty of potential, this home is a great opportunity. Move in, make it your own, and enjoy the simplicity of ranch-style living! Showings begin 8/15.
Sold
Price history
| Date | Event | Price |
|---|---|---|
| 10/2/2026 | Sold | $189,000+2.2%$239/sqft |
Source: RANW as distributed by MLS GRID #50330895 Report a problem | ||
| 9/30/2026 | Pending sale | $185,000$234/sqft |
Source:  WIREX MLS #50330895 Report a problem WIREX MLS #50330895 Report a problem | ||
| 8/19/2026 | Contingent | $185,000$234/sqft |
Source: WIREX MLS #50330895 Report a problem | ||
| 8/12/2026 | Listed for sale | $185,000$234/sqft |
Source: WIREX MLS #50330895 Report a problem | ||
Nearby homes
Sell for more on Zillow
Get a Zillow Showcase℠ listing at no additional cost and you could sell for .
$189,100
2% more
+$3,782
With Zillow Showcase(estimated)
$192,882
