Is this the one you have been waiting for?! Move in ready, single-story home. 3 bedrooms and a full bath on the main floor. 1 non-egress bedroom and family room in basement, as well as a 3/4 bathroom! There are so many new features to this home - furnace, AC unit, flooring, tile, carpet, bathroom fixtures (including a jetted soaking tub), windows, siding, water softener, doors. Shingles are less than 4 years old. This home is located on a lot with no alley, in a peaceful neighborhood at the very north end of town. There is a 2 car attached garage and a storage shed out back. Don't miss out on this one!
Pending
$240,000
1624 N 5th St, Montevideo, MN 56265
3beds
1,700sqft
Single Family
Built in 1976
0.31 Acres Lot
$233,300 Zestimate®
$141/sqft
$-- HOA
What's special
Water softenerJetted soaking tubAc unitBathroom fixtures
- 253 days |
- 56 |
- 0 |
Zillow last checked:
Listing updated:
Listed by:
Cynthia Walter 320-295-8586,
Weichert REALTORS Tower Properties
Source: NorthstarMLS as distributed by MLS GRID,MLS#: 6816473
Facts & features
Interior
Bedrooms & bathrooms
- Bedrooms: 3
- Bathrooms: 2
- Full bathrooms: 1
- 3/4 bathrooms: 1
Bedroom
- Level: Main
- Area: 162.31 Square Feet
- Dimensions: 13'3x12'3
Bedroom 2
- Level: Main
- Area: 123.75 Square Feet
- Dimensions: 11'3x11
Bedroom 3
- Level: Main
- Area: 138.75 Square Feet
- Dimensions: 11'3x12'4
Bedroom 4
- Level: Basement
- Area: 151.86 Square Feet
- Dimensions: 11'10x12'10
Family room
- Level: Basement
- Area: 351.98 Square Feet
- Dimensions: 27'3x12'11
Kitchen
- Level: Main
- Area: 163.58 Square Feet
- Dimensions: 12'7x13'
Living room
- Level: Main
- Area: 269.5 Square Feet
- Dimensions: 22'x12'3
Heating
- Forced Air
Cooling
- Central Air
Appliances
- Included: Dishwasher, Exhaust Fan, Gas Water Heater, Microwave, Range, Refrigerator, Water Softener Owned
- Laundry: In Basement, Electric Dryer Hookup, Washer Hookup
Features
- Basement: Block,Drain Tiled,Partially Finished,Sump Pump,Tile Shower
- Has fireplace: No
Interior area
- Total structure area: 2,340
- Total interior livable area: 1,700 sqft
- Finished area above ground: 1,170
- Finished area below ground: 530
Property
Parking
- Total spaces: 2
- Parking features: Attached, Concrete, Garage Door Opener
- Attached garage spaces: 2
- Has uncovered spaces: Yes
- Details: Garage Dimensions (24x24)
Accessibility
- Accessibility features: Soaking Tub
Features
- Levels: One
- Stories: 1
- Patio & porch: Patio
Lot
- Size: 0.31 Acres
- Dimensions: 100' x 140'
Details
- Additional structures: Storage Shed
- Foundation area: 1632
- Parcel number: 704900215
- Zoning description: Residential-Single Family
Construction
Type & style
- Home type: SingleFamily
- Property subtype: Single Family
Materials
- Roof: Age 8 Years or Less,Asphalt
Condition
- New construction: No
- Year built: 1976
Utilities & green energy
- Electric: Circuit Breakers, 100 Amp Service
- Gas: Natural Gas
- Sewer: City Sewer/Connected
- Water: City Water/Connected
Community & HOA
Community
- Subdivision: Wolfes, Ira B 2nd Sub
HOA
- Has HOA: No
Location
- Region: Montevideo
Financial & listing details
- Price per square foot: $141/sqft
- Tax assessed value: $189,900
- Annual tax amount: $2,918
- Date on market: 11/11/2025
- Cumulative days on market: 255 days
- Road surface type: Paved
Estimated market value
$233,300
$222,000 - $245,000
$1,774/mo
Price history
| Date | Event | Price |
|---|---|---|
| 6/26/2026 | Pending sale | $240,000$141/sqft |
Source:  NorthstarMLS as distributed by MLS GRID #6816473 Report a problem NorthstarMLS as distributed by MLS GRID #6816473 Report a problem | ||
| 4/20/2026 | Price change | $240,000-4%$141/sqft |
Source: NorthstarMLS as distributed by MLS GRID #6816473 Report a problem | ||
| 2/27/2026 | Price change | $250,000-2%$147/sqft |
Source: NorthstarMLS as distributed by MLS GRID #6816473 Report a problem | ||
| 11/11/2025 | Listed for sale | $255,000+83.4%$150/sqft |
Source: NorthstarMLS as distributed by MLS GRID #6816473 Report a problem | ||
| 12/30/2019 | Sold | $139,050-3.1%$82/sqft |
Source: NorthstarMLS as distributed by MLS GRID #5333731 Report a problem | ||
| 12/5/2019 | Pending sale | $143,500$84/sqft |
Source: Hughes Real Estate and Auction Service LLC #5333731 Report a problem | ||
| 11/19/2019 | Listed for sale | $143,500$84/sqft |
Source: Hughes Real Estate and Auction Service LLC #5333731 Report a problem | ||
Public tax history
| Year | Property taxes | Tax assessment |
|---|---|---|
| 2025 | $2,954 +7.1% | $189,900 +5.8% |
| 2024 | $2,758 +9.5% | $179,500 -0.7% |
| 2023 | $2,518 +14.1% | $180,700 +22% |
| 2022 | $2,206 +31.8% | $148,100 +16.8% |
| 2021 | $1,674 +16.1% | $126,800 +16.8% |
| 2020 | $1,442 | $108,600 +2.1% |
| 2019 | -- | $106,400 +40% |
| 2018 | -- | $76,011 -25.3% |
| 2017 | -- | $101,700 +38.2% |
| 2016 | -- | $73,600 +0.4% |
| 2015 | -- | $73,300 +9.1% |
| 2014 | -- | $67,200 |
| 2013 | -- | $67,200 -3.3% |
| 2012 | -- | $69,500 -33.2% |
| 2011 | -- | $104,100 +0.4% |
| 2010 | $1,292 | $103,700 |
Find assessor info on the county website
Monthly payment
Est. payment
Payment breakdown
Explore the cost of this home by adjusting the details. Changes won't be saved.Climate risks
Neighborhood: 56265
Nearby schools
GreatSchools rating
- NARamsey Elementary SchoolGrades: K-2Distance: 0.4 mi
- 5/10Montevideo Middle SchoolGrades: 5-8Distance: 1.9 mi
- 7/10Montevideo Senior High SchoolGrades: 9-12Distance: 1.8 mi
- $186,600-- bd-- ba-- sqft1626 N 5th St, Montevideo, MN 56265Off Market
- $225,0003 bd2 ba1.7k sqft1618 N 5th St, Montevideo, MN 56265Sold
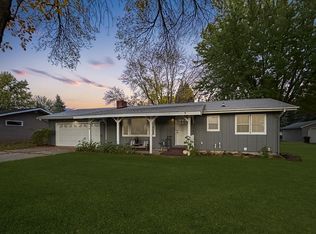
- $674,600-- bd-- ba-- sqft1618 N 5th St, Montevideo, MN 56265Off Market
- $238,900-- bd-- ba-- sqft1619 N 6th St, Montevideo, MN 56265Off Market
- $228,0004 bd2 ba2k sqft1630 N 5th St, Montevideo, MN 56265Off Market
- $270,200-- bd-- ba-- sqft1615 N 6th St, Montevideo, MN 56265Off Market
- $245,0003 bd2 ba1.9k sqft1625 N 6th St, Montevideo, MN 56265Sold
- $91,500-- bd-- ba-- sqft1614 N 5th St, Montevideo, MN 56265Sold
A local agent can set up tours, give advice and negotiate with sellers.
Similar homes
- $249,0003 bd2 ba2.1k sqft112 Orchard Cir, Montevideo, MN 56265For Sale

 MLS ID #6741154, Joleen Marczak, Weichert REALTORS Tower Properties. NorthstarMLS as distributed by MLS GRID
 - $195,5003 bd2 ba1.6k sqft1301 Ridgeview Dr, Montevideo, MN 56265For Sale
 MLS ID #7105222, Bruce D Vien, Kuhlmann Real Estate, Inc.. NorthstarMLS as distributed by MLS GRID
 - $199,9004 bd2 ba1.9k sqft1430 N 4th St, Montevideo, MN 56265For Sale
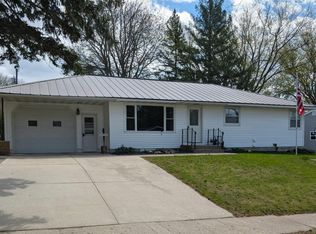 MLS ID #7038578, Bruce D Vien, Kuhlmann Real Estate, Inc.. NorthstarMLS as distributed by MLS GRID
 - $308,9003 bd3 ba1.7k sqft407 Eichelberger Ave, Montevideo, MN 56265For Sale
 MLS ID #7106119, Janell Welling, Hughes Real Estate and Auction. NorthstarMLS as distributed by MLS GRID
 - $249,0004 bd2 ba2.4k sqft712 S 11th St, Montevideo, MN 56265For SaleMLS ID #6786846, Isabella Norman, Weichert REALTORS Tower Properties. NorthstarMLS as distributed by MLS GRID
- $299,0004 bd2 ba2.2k sqft1433 Ridgeview Dr, Montevideo, MN 56265For SaleMLS ID #7074637, Bruce D Vien, Kuhlmann Real Estate, Inc.. NorthstarMLS as distributed by MLS GRID
- $269,9003 bd2 ba1.6k sqft914 N 4th St, Montevideo, MN 56265For SaleMLS ID #7101731, Steven James, Kuhlmann Real Estate, Inc.. NorthstarMLS as distributed by MLS GRID
- $246,0004 bd3 ba1.6k sqft141 Summit Ave, Montevideo, MN 56265For SaleMLS ID #7042484, Janell Welling, Hughes Real Estate and Auction. NorthstarMLS as distributed by MLS GRID
- $189,9004 bd2 ba1.9k sqft112 N 4th St, Montevideo, MN 56265For SaleMLS ID #7112571, Kyle Krueger, Weichert REALTORS Tower Properties. NorthstarMLS as distributed by MLS GRID
- $227,5002 bd2 ba1.8k sqft924 N 6th St, Montevideo, MN 56265For SaleMLS ID #7093285, Steven James, Kuhlmann Real Estate, Inc.. NorthstarMLS as distributed by MLS GRID
- $209,0003 bd2 ba2.2k sqft206 N 9th St, Montevideo, MN 56265For SaleMLS ID #7040267, Joleen Marczak, Weichert REALTORS Tower Properties. NorthstarMLS as distributed by MLS GRID
- $224,5002 bd3 ba1.9k sqft725 N 1st St, Montevideo, MN 56265For SaleMLS ID #7089129, Bruce D Vien, Kuhlmann Real Estate, Inc.. NorthstarMLS as distributed by MLS GRID
- $205,0003 bd2 ba1.4k sqft816 N 3rd St, Montevideo, MN 56265For SaleMLS ID #7019835, Bruce D Vien, Kuhlmann Real Estate, Inc.. NorthstarMLS as distributed by MLS GRID
- $195,0002 bd2 ba2.2k sqft112 S 12th St, Montevideo, MN 56265For SaleMLS ID #7091772, Bruce D Vien, Kuhlmann Real Estate, Inc.. NorthstarMLS as distributed by MLS GRID
- $247,0005 bd2 ba2.1k sqft216 S 9th St, Montevideo, MN 56265For SaleMLS ID #6770749, Joleen Marczak, Weichert REALTORS Tower Properties. NorthstarMLS as distributed by MLS GRID
- $289,0004 bd3 ba2.4k sqft209 S 10th St, Montevideo, MN 56265For SaleMLS ID #7045289, Terri Emery, Kuhlmann Real Estate, Inc.. NorthstarMLS as distributed by MLS GRID
- $205,0003 bd1 ba1.1k sqft1202 N 5th St, Montevideo, MN 56265For SaleMLS ID #7043986, Janell Welling, Hughes Real Estate and Auction. NorthstarMLS as distributed by MLS GRID
- $324,9004 bd3 ba2.5k sqft1502 N 5th St, Montevideo, MN 56265For SaleMLS ID #7050751, Bruce D Vien, Kuhlmann Real Estate, Inc.. NorthstarMLS as distributed by MLS GRID
- $212,0003 bd2 ba1.4k sqft304 Cedar Ln, Montevideo, MN 56265For SaleMLS ID #7016536, Steven James, Kuhlmann Real Estate, Inc.. NorthstarMLS as distributed by MLS GRID
- $185,0003 bd2 ba1.5k sqft318 S 7th St, Montevideo, MN 56265For SaleMLS ID #7073475, Amanda Koch, Realty Experts, LLC. NorthstarMLS as distributed by MLS GRID
