Newsflash! Sellers are motivated, so BIG Price Reduction! Welcome to beautiful and totally Harlan Ranch experience! Nestled in the quiet neighborhood of Harlan Ranch semi cul-de-sac and with direct access to a very fun park across the street; your utmost luxury neighborhood experience awaits. Upon entering the property, you will love the gorgeous entry that draws you to not one but two bedroom hallways, the dining room to the right side, and opens into a beautiful open floor plan family room; equipped with lovely views of the back porch and yard, gas fireplace, and high ceilings with multiple inset lights. The open floor plan and galley style kitchen makes for your master gourmet cooking experience. 5th bedroom is a permitted converted 3rd car garage with it's own entrance for ultimate privacy. If important, buyer to confirm 2800 sq ft, which includes the 5th bedroom - the largest single-story floorplan in the area! New flooring and paint throughout the interior. Included in this competitively priced home are 12 brand new solar panels, brand new HVAC, and brand-new heating pump. With an over 13,000 sq ft lot with an expansive backyard, there will be plenty of room to host those memorable family get togethers or events! Clubhouse amenities include pool, spa, and clubhouse with numerous planned community events (look them up on IG for full activity list), as well as beautiful nature trails. Come see for yourself - this home is ready for you to begin your lifetime of memories.
Sold for $764,000
$764,000
1624 N Chesterfield Ln, Clovis, CA 93619
5beds
3baths
2,800sqft
Residential, Single Family Residence
Built in 2007
0.31 Acres Lot
$766,000 Zestimate®
$273/sqft
$3,010 Estimated rent
Home value
$766,000
$728,000 - $804,000
$3,010/mo
Zestimate® history
Owner options
List your home for rent
$3,010/mo
Rent Zestimate®
Find your next renter with Zillow Rental Manager. Plus, with online applications, you can quickly screen prospective tenants – for free.
$3,010/mo
Rent Zestimate®
Refinance and save
$4,971/mo
Est. payment
Refinancing to a lower rate could help reduce your monthly payments and save thousands over the life of the loan.
$4,971/mo
Est. payment
Explore your selling options
Work with a Zillow partner agent
Leverage their expertise and Zillow's premium Showcase listings to get your home seen by more buyers.
Get startedList with your own agent
Get your home in front of millions of buyers by listing it on Zillow.
Learn how to do itSell it yourself
Take full control of how buyers see your home on Zillow by listing For Sale by Owner (FSBO).
List your homeWhat's special
Zillow last checked:
Listing updated:
Listed by:
Nancy Altschuler DRE #02003071 559-777-0579,
RE/MAX Gold
Bought with:
Corinne I. Stankivicz, DRE #02192664
Real Broker
Steven D. Stankivicz, DRE #02131424
Real Broker
Source: Fresno MLS,MLS#: 610556Originating MLS: Fresno MLS
Facts & features
Interior
Bedrooms & bathrooms
- Bedrooms: 5
- Bathrooms: 3
Primary bedroom
- Area: 0
- Dimensions: 0 x 0
Bedroom 1
- Area: 0
- Dimensions: 0 x 0
Bedroom 2
- Area: 0
- Dimensions: 0 x 0
Bedroom 3
- Area: 0
- Dimensions: 0 x 0
Bedroom 4
- Area: 0
- Dimensions: 0 x 0
Bathroom
- Features: Tub/Shower, Shower
Dining room
- Features: Formal, Living Room/Area
- Area: 0
- Dimensions: 0 x 0
Family room
- Area: 0
- Dimensions: 0 x 0
Kitchen
- Features: Eat-in Kitchen, Breakfast Bar
- Area: 0
- Dimensions: 0 x 0
Living room
- Area: 0
- Dimensions: 0 x 0
Basement
- Area: 0
Heating
- Has Heating (Unspecified Type)
Cooling
- Central Air
Appliances
- Included: Built In Range/Oven, Electric Appliances, Disposal, Dishwasher
- Laundry: Inside, Utility Room
Features
- Isolated Bedroom, Isolated Bathroom, Built-in Features
- Flooring: Carpet, Laminate, Tile
- Windows: Double Pane Windows, Skylight(s)
- Number of fireplaces: 1
- Fireplace features: Gas
- Common walls with other units/homes: No One Below
Interior area
- Total structure area: 2,800
- Total interior livable area: 2,800 sqft
Property
Parking
- Parking features: Garage - Attached, Open
- Has attached garage: Yes
- Has uncovered spaces: Yes
Accessibility
- Accessibility features: Wheel Chair Access, Accessible Doors, Bathroom Fixtures, One Level Floor
Features
- Levels: One
- Stories: 1
- Entry location: Ground Floor
- Spa features: Bath
- Fencing: Fenced
- Has view: Yes
- View description: Park/Greenbelt
Lot
- Size: 0.31 Acres
- Dimensions: 98 x 138
- Features: Urban, Cul-De-Sac, Other, Sprinklers In Front, Sprinklers In Rear, Mature Landscape, Fruit/Nut Trees, Garden, Synthetic Lawn, Drip System
Details
- Additional structures: Shed(s)
- Parcel number: 55816057S
- Zoning: R1
Construction
Type & style
- Home type: SingleFamily
- Architectural style: Mediterranean
- Property subtype: Residential, Single Family Residence
Materials
- Stucco
- Foundation: Concrete
- Roof: Tile
Condition
- Year built: 2007
Utilities & green energy
- Sewer: Public Sewer
- Water: Public
- Utilities for property: Public Utilities, High Tech Cable
Community & HOA
Community
- Security: Security Gate
HOA
- Has HOA: Yes
- Amenities included: Pool, Spa/Hot Tub, Clubhouse, Green Area, Playground, Gated, Other/None
- HOA fee: $131 monthly
Location
- Region: Clovis
Financial & listing details
- Price per square foot: $273/sqft
- Tax assessed value: $779,280
- Date on market: 5/2/2024
- Cumulative days on market: 28 days
- Listing agreement: Exclusive Right To Sell
- Listing terms: Conventional
Price history
| Date | Event | Price |
|---|---|---|
| 7/8/2024 | Sold | $764,000-0.8%$273/sqft |
Source: Fresno MLS #610556 Report a problem | ||
| 5/31/2024 | Pending sale | $769,900$275/sqft |
Source: Fresno MLS #610556 Report a problem | ||
| 5/24/2024 | Price change | $769,900-1.3%$275/sqft |
Source: Fresno MLS #610556 Report a problem | ||
| 5/2/2024 | Listed for sale | $779,900+80.5%$279/sqft |
Source: Fresno MLS #610556 Report a problem | ||
| 1/4/2008 | Sold | $432,000$154/sqft |
Source: Public Record Report a problem | ||
Public tax history
| Year | Property taxes | Tax assessment |
|---|---|---|
| 2026 | -- | $779,280 +2% |
| 2025 | $9,406 +64.9% | $764,000 +67.2% |
| 2024 | $5,703 +2% | $456,886 +2% |
| 2023 | $5,589 +1.5% | $447,929 +2% |
| 2022 | $5,508 +3.2% | $439,147 +2% |
| 2021 | $5,335 +0.5% | $430,538 +1% |
| 2020 | $5,309 +2% | $426,125 +2% |
| 2019 | $5,206 +2.3% | $417,770 +2% |
| 2018 | $5,091 +1.8% | $409,579 +2% |
| 2017 | $5,002 +3.4% | $401,549 +2% |
| 2016 | $4,835 +1.6% | $393,677 +1.5% |
| 2015 | $4,757 +1.9% | $387,765 +2% |
| 2014 | $4,668 | $380,171 +0.5% |
| 2013 | -- | $378,454 +5.1% |
| 2012 | -- | $360,000 -1% |
| 2011 | -- | $363,759 +0.8% |
| 2010 | -- | $361,041 -0.2% |
| 2009 | -- | $361,900 +650.8% |
| 2008 | -- | $48,205 +2% |
| 2007 | -- | $47,260 |
Find assessor info on the county website
Neighborhood: 93619
Nearby homes
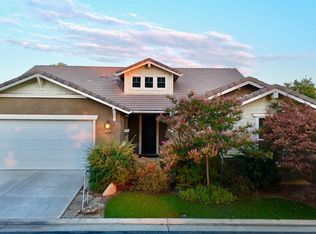
- $565,0003 bd3 ba2.2k sqft1644 N Chesterfield Ln, Clovis, CA 93619Sold
- $361,0004 bd2 ba2.4k sqft1643 N Broadbent Ln, Clovis, CA 93619Off Market
- $3,9955 bd4 ba3.8k sqft3514 Barclay Sq, Clovis, CA 93619For Rent

- $623,1004 bd2 ba2.6k sqft1653 N Broadbent Ln, Clovis, CA 93619Off Market
- $759,8005 bd4 ba3.3k sqft1633 N Broadbent Ln, Clovis, CA 93619Off Market
- $678,2005 bd3 ba3.2k sqft1664 N Chesterfield Ln, Clovis, CA 93619Off Market
- $521,3003 bd2 ba1.6k sqft3524 Barclay Sq, Clovis, CA 93619Off Market
- $631,4004 bd3 ba2.2k sqft3437 Trenton Ln, Clovis, CA 93619Off Market
Nearby schools
GreatSchools rating
- 9/10Bud Rank Elementary SchoolGrades: K-6Distance: 0.3 mi
- 10/10Granite Ridge Intermediate SchoolGrades: 7-8Distance: 5.3 mi
- 10/10Clovis North High SchoolGrades: 9-12Distance: 5.3 mi
Schools provided by the listing agent
- Elementary: Bud Rank
- Middle: Granite Ridge
- High: Clovis North
Source: Fresno MLS. This data may not be complete. We recommend contacting the local school district to confirm school assignments for this home.
Get a cash offer in 3 minutes
Find out how much your home could sell for in as little as 3 minutes with a no-obligation cash offer.
Estimated market value
$766,000
Get a cash offer in 3 minutes
Find out how much your home could sell for in as little as 3 minutes with a no-obligation cash offer.
Estimated market value
$766,000
- California
- Fresno County
- Clovis
- 93619
- 1624 N Chesterfield Ln
