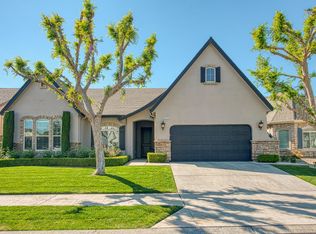
Introducing a true gem in the heart of Clovis, this pristine home is nestled in a serene neighborhood. Upon entering through the front door, you're welcomed by natural light that flows seamlessly into the living room. The kitchen is a chef's delight, featuring high-end upgrades like a designer hood, stylish cabinets, and top-of-the-line appliances, all enhanced by granite countertops and a spacious pantry. An additional eating area and a central island make the kitchen both functional and inviting. On the opposite side of the house, you'll find the bedrooms and bathrooms. The expansive master bedroom boasts direct access to the back patio. Its ensuite bathroom offers a separate bathtub and shower, along with dual sinks and granite countertops. Retreat to the backyard where you can slide the gates open allowing you to take in the scenic water views behind the property while being welcomed by nature. After spending time in the yard, clean up before entering your home by using the gardening sink and shower. Fruit trees, custom gates, additional storage and a vented attic are just a few personal touches you will also enjoy. This home offers unparalleled convenience, with walking trails, and easy access to the Buchanan Educational Complex.
Sold for $615,000
Tax assessed value
$615,000
1624 N Cindy Ave, Clovis, CA 93619
3beds
2baths
1,833sqft
Residential, Single Family Residence
Built in 2009
6,821 Square Feet Lot
$612,900 Zestimate®
$336/sqft
$2,819 Estimated rent
Home value
$612,900
$570,000 - $662,000
$2,819/mo
Zestimate® history
Owner options
List your home for rent
$2,819/mo
Rent Zestimate®
Find your next renter with Zillow Rental Manager. Plus, with online applications, you can quickly screen prospective tenants – for free.
$2,819/mo
Rent Zestimate®
Refinance and save
$3,927/mo
Est. payment
Refinancing to a lower rate could help reduce your monthly payments and save thousands over the life of the loan.
$3,927/mo
Est. payment
Explore your selling options
Work with a Zillow partner agent
Leverage their expertise and Zillow's premium Showcase listings to get your home seen by more buyers.
Get startedList with your own agent
Get your home in front of millions of buyers by listing it on Zillow.
Learn how to do itSell it yourself
Take full control of how buyers see your home on Zillow by listing For Sale by Owner (FSBO).
List your homeWhat's special
Central islandSerene neighborhoodEnsuite bathroomStylish cabinetsHigh-end upgradesDesigner hoodExpansive master bedroom
Zillow last checked:
Listing updated:
Listed by:
Kassia E Ziessler,
Melson Realty, Inc.
Bought with:
Evan Baird, DRE #02090168
Premier Plus Real Estate Compa
Source: Fresno MLS,MLS#: 617381Originating MLS: Fresno MLS
Facts & features
Interior
Bedrooms & bathrooms
- Bedrooms: 3
- Bathrooms: 2
Primary bedroom
- Area: 0
- Dimensions: 0 x 0
Bedroom 1
- Area: 0
- Dimensions: 0 x 0
Bedroom 2
- Area: 0
- Dimensions: 0 x 0
Bedroom 3
- Area: 0
- Dimensions: 0 x 0
Bedroom 4
- Area: 0
- Dimensions: 0 x 0
Bathroom
- Features: Shower, Tub
Dining room
- Features: Formal, Living Room/Area
- Area: 0
- Dimensions: 0 x 0
Family room
- Area: 0
- Dimensions: 0 x 0
Kitchen
- Features: Eat-in Kitchen, Breakfast Bar, Pantry
- Area: 0
- Dimensions: 0 x 0
Living room
- Area: 0
- Dimensions: 0 x 0
Basement
- Area: 0
Heating
- Has Heating (Unspecified Type)
Cooling
- Central Air
Appliances
- Included: Gas Appliances, Dishwasher, Microwave, Wine Refrigerator
- Laundry: Inside
Features
- Flooring: Carpet, Tile, Hardwood
- Number of fireplaces: 1
Interior area
- Total structure area: 1,833
- Total interior livable area: 1,833 sqft
Property
Parking
- Parking features: Garage - Attached
- Has attached garage: Yes
Features
- Levels: One
- Stories: 1
- Patio & porch: Covered
Lot
- Size: 6,821 Square Feet
- Dimensions: 62 x 110
- Features: Urban, Sprinklers In Front, Sprinklers In Rear, Fruit/Nut Trees
Details
- Parcel number: 56050104
- Zoning: R1
Construction
Type & style
- Home type: SingleFamily
- Property subtype: Residential, Single Family Residence
Materials
- Stucco
- Foundation: Concrete
- Roof: Composition
Condition
- Year built: 2009
Utilities & green energy
- Sewer: Public Sewer
- Water: Public
- Utilities for property: Public Utilities
Community & HOA
Location
- Region: Clovis
Financial & listing details
- Price per square foot: $336/sqft
- Tax assessed value: $615,000
- Annual tax amount: $2,131
- Date on market: 8/23/2024
- Cumulative days on market: 80 days
- Listing agreement: Exclusive Right To Sell
Price history
| Date | Event | Price |
|---|---|---|
| 12/20/2024 | Sold | $615,000-0.8%$336/sqft |
Source: Fresno MLS #617381 Report a problem | ||
| 11/11/2024 | Pending sale | $619,990$338/sqft |
Source: Fresno MLS #617381 Report a problem | ||
| 10/22/2024 | Price change | $619,990-1.6%$338/sqft |
Source: Fresno MLS #617381 Report a problem | ||
| 10/9/2024 | Price change | $629,990-1.6%$344/sqft |
Source: Fresno MLS #617381 Report a problem | ||
| 9/20/2024 | Price change | $639,990-1.5%$349/sqft |
Source: Fresno MLS #617381 Report a problem | ||
| 8/23/2024 | Listed for sale | $650,000+67.1%$355/sqft |
Source: Fresno MLS #617381 Report a problem | ||
| 5/22/2017 | Sold | $389,000$212/sqft |
Source: Public Record Report a problem | ||
| 5/4/2017 | Pending sale | $389,000+22.7%$212/sqft |
Source: CENTURY 21 C. Watson #480890 Report a problem | ||
| 10/23/2009 | Sold | $317,000$173/sqft |
Source: Public Record Report a problem | ||
Public tax history
| Year | Property taxes | Tax assessment |
|---|---|---|
| 2025 | $2,131 -60.8% | $615,000 +38.9% |
| 2024 | $5,440 +2% | $442,611 +2% |
| 2023 | $5,333 +1.3% | $433,933 +2% |
| 2022 | $5,265 +3.1% | $425,425 +2% |
| 2021 | $5,108 +0.4% | $417,084 +1% |
| 2020 | $5,089 +1.7% | $412,808 +2% |
| 2019 | $5,003 +2.1% | $404,715 +2% |
| 2018 | $4,898 +14.6% | $396,780 +13.4% |
| 2017 | $4,275 +4.4% | $350,000 +2.9% |
| 2016 | $4,094 +3.3% | $340,000 +3% |
| 2015 | $3,963 +7.6% | $330,000 +7.8% |
| 2014 | $3,682 | $306,200 +16% |
| 2013 | -- | $264,000 +10% |
| 2012 | -- | $240,000 -24.9% |
| 2011 | -- | $319,386 +0.8% |
| 2010 | -- | $317,000 +896.6% |
| 2009 | -- | $31,807 +2% |
| 2008 | -- | $31,184 +14.8% |
| 2007 | -- | $27,173 |
Find assessor info on the county website
Neighborhood: 93619
Nearby homes
- $640,0003 bd2 ba2.1k sqft1634 N Cindy Ave, Clovis, CA 93619Sold
- $576,8003 bd2 ba1.9k sqft1614 N Cindy Ave, Clovis, CA 93619Off Market
- $588,3004 bd2 ba1.9k sqft1644 N Cindy Ave, Clovis, CA 93619Off Market
- $609,8004 bd2 ba1.9k sqft1604 N Cindy Ave, Clovis, CA 93619Off Market
- $610,6004 bd2 ba1.9k sqft572 W Vermont Ave, Clovis, CA 93619Off Market
- $563,0003 bd2 ba1.8k sqft1654 N Cindy Ave, Clovis, CA 93619Off Market
- $633,1003 bd-- ba2.1k sqft575 W Trenton Ave, Clovis, CA 93619Off Market
- $570,6003 bd2 ba1.9k sqft562 W Vermont Ave, Clovis, CA 93619Off Market
Nearby schools
GreatSchools rating
- 10/10Woods (Harold L.) Elementary SchoolGrades: K-6Distance: 1.1 mi
- 9/10Alta Sierra Intermediate SchoolGrades: 7-8Distance: 0.4 mi
- 10/10Buchanan High SchoolGrades: 9-12Distance: 0.6 mi
Schools provided by the listing agent
- Elementary: Woods
- Middle: Alta Sierra
- High: Buchanan
Source: Fresno MLS. This data may not be complete. We recommend contacting the local school district to confirm school assignments for this home.
Get a cash offer in 3 minutes
Find out how much your home could sell for in as little as 3 minutes with a no-obligation cash offer.
Estimated market value
$612,900
Get a cash offer in 3 minutes
Find out how much your home could sell for in as little as 3 minutes with a no-obligation cash offer.
Estimated market value
$612,900
- California
- Fresno County
- Clovis
- 93619
- 1624 N Cindy Ave
Nearby cities
Nearby zip codes
Other Clovis Topics
