Exceptional investment opportunity in the heart of Bucktown featuring a beautifully renovated 2-unit building with strong in-place income. The top-floor duplex up was rented until 6/1 for $6,500/month, while the garden unit generates $2,400/month, offering immediate, stable cash flow for investors or an ideal setup for an owner-occupant. The top-floor unit lives like a single-family home and showcases a stunning custom renovation with 4 bedrooms and 2.5 bathrooms. This expansive residence offers the privacy of its own fenced, turfed backyard along with a garage featuring a finished 2nd level and additional storage. Inside, you're welcomed by luxurious 6-inch plank hardwood floors that flow seamlessly throughout, complemented by custom skylights that flood the home with natural light. The open-concept layout is highlighted by a striking floating staircase and a beautiful marble fireplace, creating a warm yet sophisticated living space perfect for both relaxing and entertaining. The chef's kitchen is truly the centerpiece, featuring high-end Wolf and JennAir appliances, custom cabinetry, a massive double waterfall island, and two pantry spaces, designed for both everyday living and hosting. The primary suite offers a private retreat with a spa-like bathroom complete with a soaking tub, custom shower, floating dual vanities, and heated floors. The garden unit is a beautifully appointed 2-bedroom, 2-bathroom residence offering a perfect blend of modern finishes and functional living. It features new flooring throughout, a spacious layout, and a stylish granite kitchen equipped with stainless steel appliances and ample cabinetry, ideal for both daily living and entertaining. Both bathrooms are finished with sleek marble, creating a clean, contemporary feel, while the in-unit washer and dryer add everyday convenience. Located in the heart of Bucktown/Wicker Park, this property places you just steps from the vibrant dining, shopping, and nightlife along Damen, North, and Milwaukee. The 606 Trail is nearby for outdoor enjoyment, and the Blue Line is just a short walk away, providing easy access to downtown. Whether you're looking to expand your investment portfolio or live in luxury while generating income, this turnkey property delivers on every level. IL Broker owned. MULTIPLE OFFERS RECEIVED: Highest and best due by 6:00PM on 6/9. No escalation clauses preferred unless otherwise specified by seller.
Closed
$1,450,000
1624 N Claremont Ave, Chicago, IL 60647
6beds
--sqft
Multi Family
Built in 1890
-- sqft lot
$1,455,000 Zestimate®
$--/sqft
$3,065 Estimated rent
Home value
$1,455,000
$1.32M - $1.60M
$3,065/mo
Zestimate® history
Owner options
List your home for rent
$3,065/mo
Rent Zestimate®
Find your next renter with Zillow Rental Manager. Plus, with online applications, you can quickly screen prospective tenants – for free.
$3,065/mo
Rent Zestimate®
Refinance and save
$8,535/mo
Est. payment
Refinancing to a lower rate could help reduce your monthly payments and save thousands over the life of the loan.
$8,535/mo
Est. payment
Explore your selling options
Work with a Zillow partner agent
Leverage their expertise and Zillow's premium Showcase listings to get your home seen by more buyers.
Get startedList with your own agent
Get your home in front of millions of buyers by listing it on Zillow.
Learn how to do itSell it yourself
Take full control of how buyers see your home on Zillow by listing For Sale by Owner (FSBO).
List your homeWhat's special
Beautiful marble fireplaceMassive double waterfall islandIn-unit washer and dryerTwo pantry spacesOpen-concept layoutCustom cabinetrySpacious layout
Zillow last checked:
Listing updated:
Listed by:
Chase Kennedy chase@fultongrace.com,
Fulton Grace Realty
Bought with:
Kathleen Malone
Compass
Kathleen Malone
Compass
Source: MRED as distributed by MLS GRID,MLS#: 12667975
Facts & features
Interior
Bedrooms & bathrooms
- Bedrooms: 6
- Bathrooms: 5
- Full bathrooms: 4
- 1/2 bathrooms: 1
Bathroom
- Features: Separate Shower, Double Sink, Bidet, Full Body Spray Shower, Soaking Tub
Heating
- Natural Gas, Forced Air, Sep Heating Systems - 2+, Indv Controls, Zoned
Features
- Basement: Finished,Daylight
Property
Parking
- Total spaces: 2
- Parking features: Yes, Garage Owned, Detached, Garage
- Garage spaces: 2
Lot
- Size: 3,125 Square Feet
- Dimensions: 25 X 125
Details
- Parcel number: 14313260410000
- Special conditions: None
Construction
Type & style
- Home type: MultiFamily
- Property subtype: Multi Family
Materials
- Brick
Condition
- New construction: No
- Year built: 1890
- Major remodel year: 2023
Utilities & green energy
- Sewer: Public Sewer
- Water: Lake Michigan
Community & HOA
Location
- Region: Chicago
Financial & listing details
- Annual tax amount: $18,606
- Date on market: 6/4/2026
- Listing terms: Conventional
- Ownership: Fee Simple
Price history
| Date | Event | Price |
|---|---|---|
| 7/8/2026 | Sold | $1,450,000+3.6% |
Source:  MRED as distributed by MLS GRID #12667975 Report a problem MRED as distributed by MLS GRID #12667975 Report a problem | ||
| 6/30/2026 | Pending sale | $1,399,000 |
Source: MRED as distributed by MLS GRID #12667975 Report a problem | ||
| 6/11/2026 | Contingent | $1,399,000 |
Source: MRED as distributed by MLS GRID #12667975 Report a problem | ||
| 6/4/2026 | Listed for sale | $1,399,000+59.4% |
Source: MRED as distributed by MLS GRID #12667975 Report a problem | ||
| 3/21/2018 | Sold | $877,500-7.3% |
Source: MRED as distributed by MLS GRID #09825125 Report a problem | ||
| 1/22/2018 | Pending sale | $947,000 |
Source: Publix Realty Inc. #09825125 Report a problem | ||
| 1/3/2018 | Price change | $947,000-4.1% |
Source: Publix Realty Inc. #09825125 Report a problem | ||
| 9/11/2017 | Price change | $987,000-3.7% |
Source: Publix Realty Inc. #09645518 Report a problem | ||
| 7/22/2017 | Price change | $1,024,900-5% |
Source: Publix Realty Inc. #09645518 Report a problem | ||
| 6/30/2017 | Price change | $1,079,000-1.8% |
Source: Publix Realty Inc. #09645518 Report a problem | ||
| 6/2/2017 | Listed for sale | $1,099,000-12.1% |
Source: Publix Realty Inc. #09645518 Report a problem | ||
| 4/22/2016 | Listing removed | $1,250,000 |
Source: @properties #09091727 Report a problem | ||
| 11/24/2015 | Listed for sale | $1,250,000+92492.6% |
Source: @properties #09091741 Report a problem | ||
| 3/12/2013 | Listing removed | $1,700 |
Source: TriView Property & Investments Report a problem | ||
| 3/3/2013 | Listed for rent | $1,700 |
Source: TriView Property & Investments Report a problem | ||
| 6/14/2011 | Listing removed | $1,350 |
Source: Publix Realty #07656408 Report a problem | ||
| 4/8/2011 | Listed for sale | $1,350 |
Source: Publix Realty #07656408 Report a problem | ||
Public tax history
Tax history is unavailable.
Neighborhood: Bucktown
Nearby homes
- $--2 bd2 ba1.1k sqft1624 N Claremont Ave #G, Chicago, IL 60647Off Market
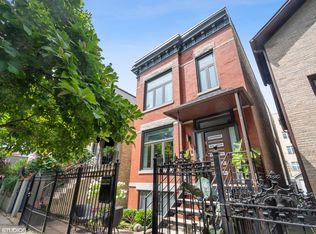
- $1,271,4003 bd2 ba2.5k sqft1624 N Claremont Ave #1, Chicago, IL 60647Off Market

- $--2 bd1 ba-- sqft1620 N Claremont Ave #G, Chicago, IL 60647Off Market

- $1,187,3005 bd4 ba2.1k sqft1626 N Claremont Ave, Chicago, IL 60647Off Market
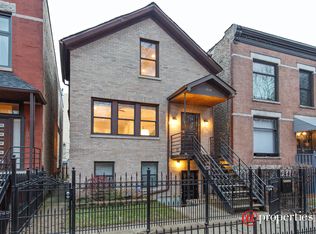
- $--2 bd1 ba900 sqft1626 N Claremont Ave #G, Chicago, IL 60647Off Market
- $--2 bd1 ba-- sqft1620 N Claremont Ave #1, Chicago, IL 60647Off Market
- $746,7002 bd1 ba900 sqft1620 N Claremont Ave, Chicago, IL 60647Off Market
- $1,139,0004 bd2 ba2k sqft1628 N Claremont Ave, Chicago, IL 60647Off Market
Nearby schools
GreatSchools rating
- 7/10Pulaski International School of ChicagoGrades: PK-8Distance: 0.6 mi
- 1/10Clemente Community Academy High SchoolGrades: 9-12Distance: 0.6 mi
Schools provided by the listing agent
- District: 299
Source: MRED as distributed by MLS GRID. This data may not be complete. We recommend contacting the local school district to confirm school assignments for this home.
Get a cash offer in 3 minutes
Find out how much your home could sell for in as little as 3 minutes with a no-obligation cash offer.
Estimated market value
$1,455,000
Get a cash offer in 3 minutes
Find out how much your home could sell for in as little as 3 minutes with a no-obligation cash offer.
Estimated market value
$1,455,000
- Illinois
- Cook County
- Chicago
- 60647
- Bucktown
- 1624 N Claremont Ave
Nearby cities
Nearby neighborhoods
Nearby zip codes
Other Chicago Topics
